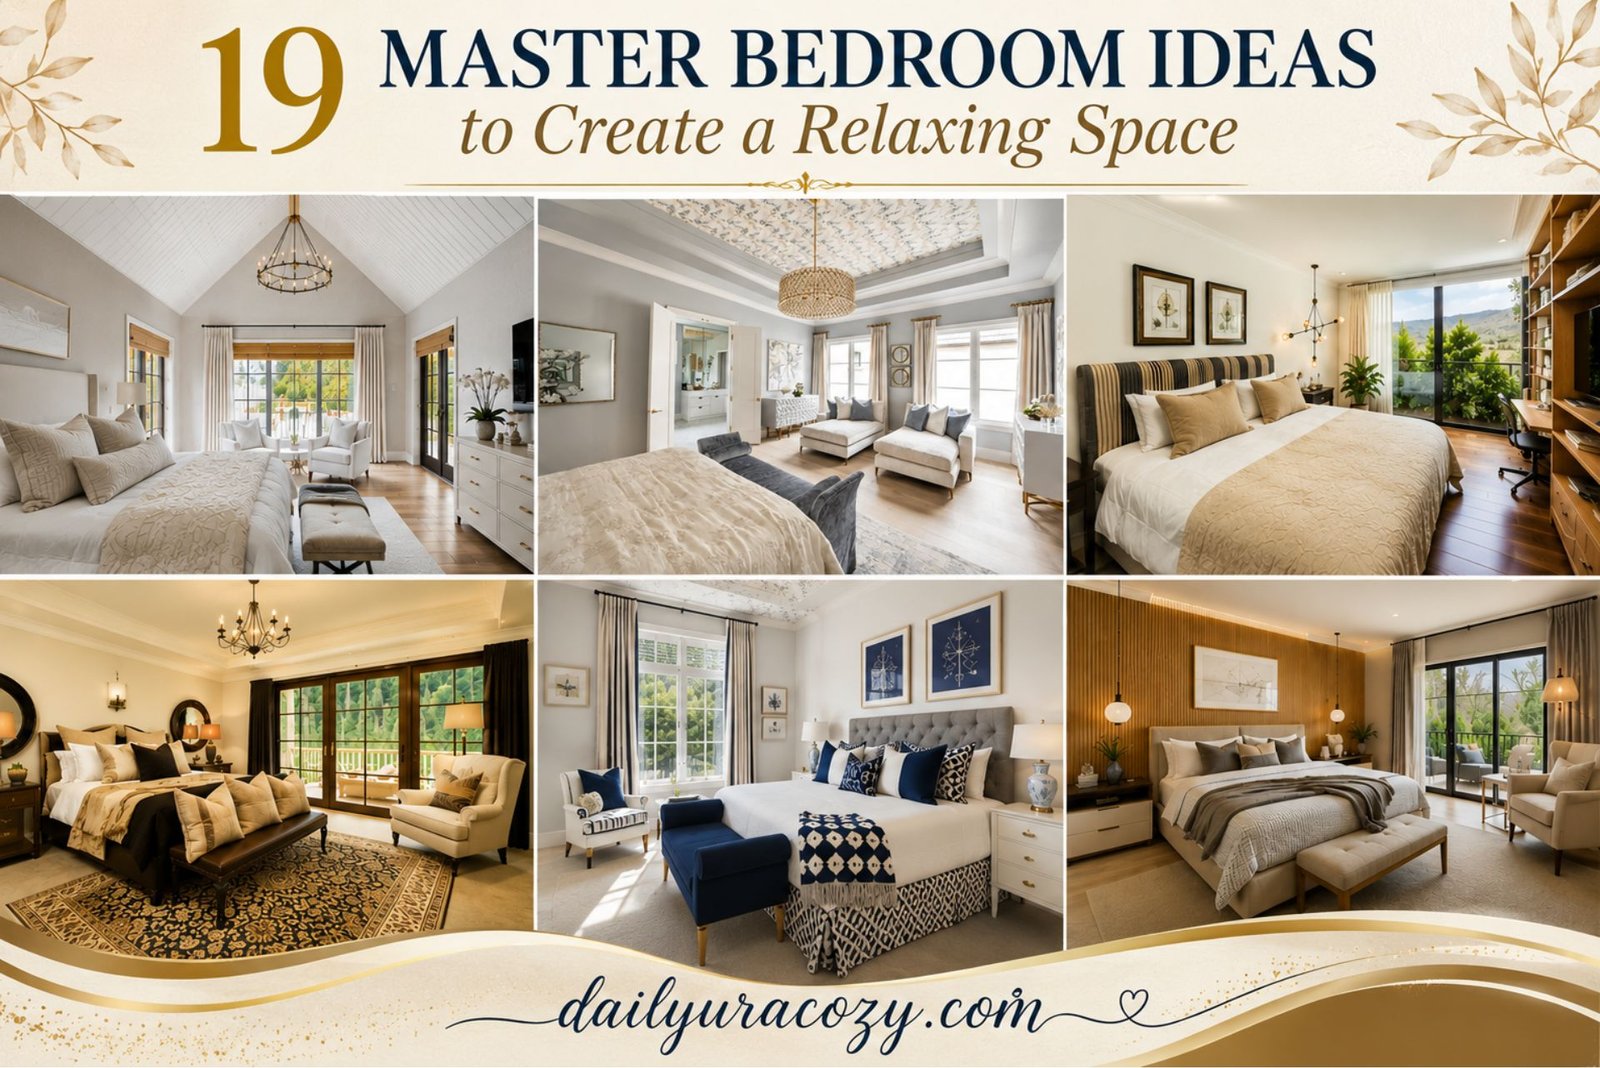
19 Master Bedroom Ideas to Create a Relaxing Space
Have you ever walked into a room and instantly felt at peace? The best master bedrooms aren’t always the biggest or the most expensive. It’s the thoughtful details, cozy textures, Curtains, and smart design choices that make them feel warm and inviting.
In this collection, you’ll find simple ideas that show how colors, furniture, lighting, pillows, and décor can work together to create a bedroom that’s both beautiful and comfortable. Each design offers practical inspiration you can easily bring into your own home.
1. Pale Oak Floorboards
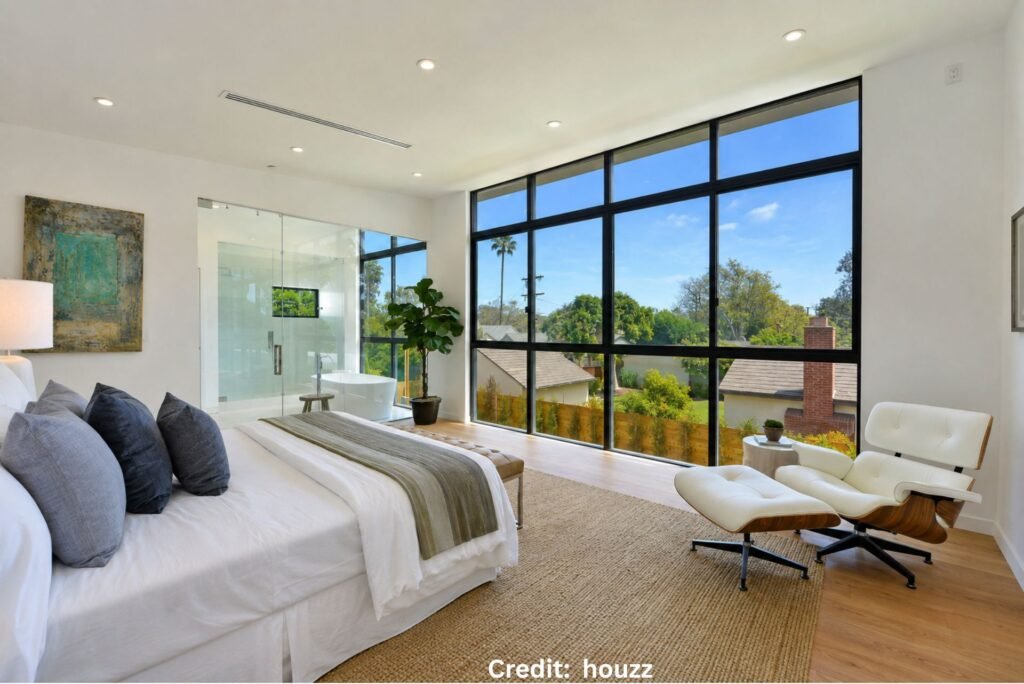
Light wood flooring gives the space a natural foundation, while white walls keep the overall composition bright. Brown furnishings introduce warmth and prevent the neutral scheme from feeling flat.
The large bed sits within a spacious arrangement, with generous windows bringing daylight deep into the interior. A small sitting nook near the windows adds another layer of function without interrupting the clean layout.
Houzz presents the McLaughlin Residence as a contemporary Los Angeles design by diversifiedbuild. The combination of light timber, brown tones, and generous glazing creates an inviting setting with a distinctly modern character.
2. Ribbon Fireplace Focal Point
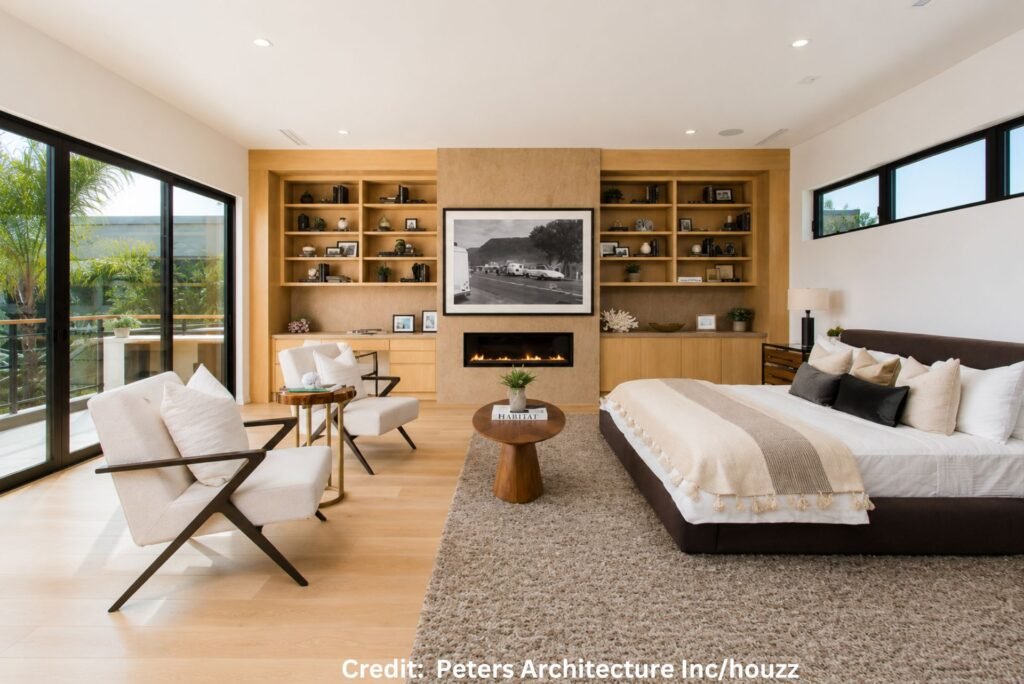
A pale palette and light wood flooring give the space an open, modern foundation. White walls keep the setting bright, while beige flooring and furnishings introduce warmth without competing with the architecture.
The fireplace wall becomes the defining feature, creating a strong focal point within the spacious layout. The restrained furniture selection leaves generous visual breathing room and allows the architectural lines to remain prominent.
The Appleton Way project in Los Angeles was designed by Peters Architecture Inc. and photographed by Clark Dugger Photography. Houzz classifies it as a large contemporary master space with white walls, light wood flooring, beige flooring, and a ribbon fireplace.
3. Teal Upholstered Bedside Seating
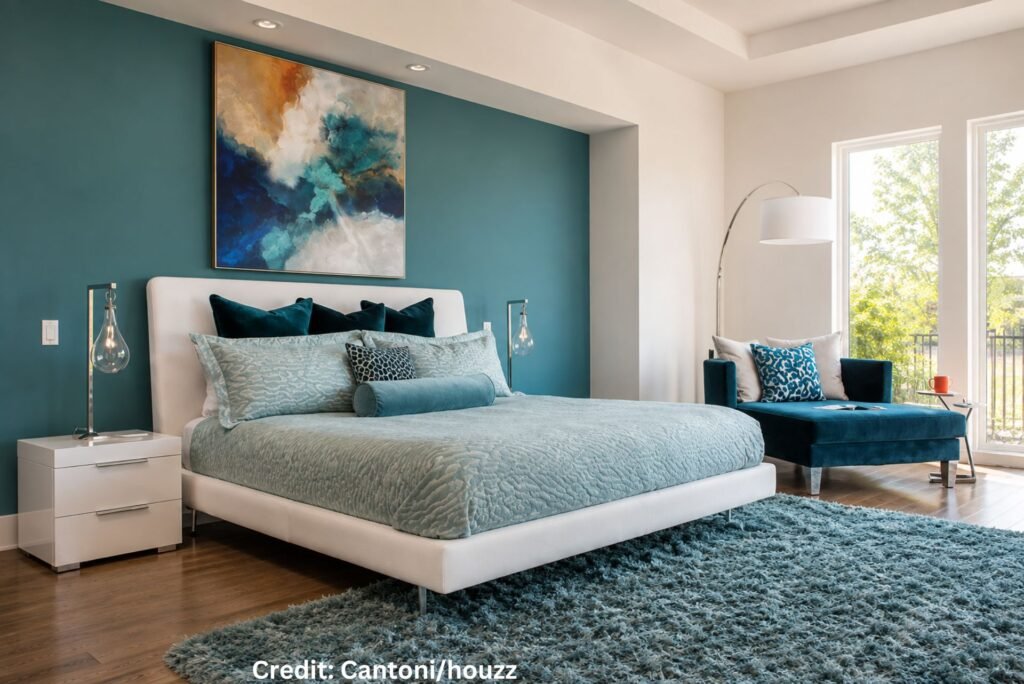
Vivid wall colours give the room an energetic identity, while the clean furniture keeps the composition from becoming visually chaotic. The bold palette makes the space feel youthful and expressive.
A streamlined bed anchors the arrangement, with colourful accents and carefully selected furnishings reinforcing the home’s playful character. The simplicity of the furniture provides useful contrast against the more adventurous colour choices.
The A Boldly Colorful Home project in Houston was developed with Cantoni design consultant Gena Sylvester for the Menzies family. Houzz describes the home as a whimsical concept, photographed by Michael Hunter, with this space categorized as a contemporary bedroom.
4. Butterfly Joint Bench
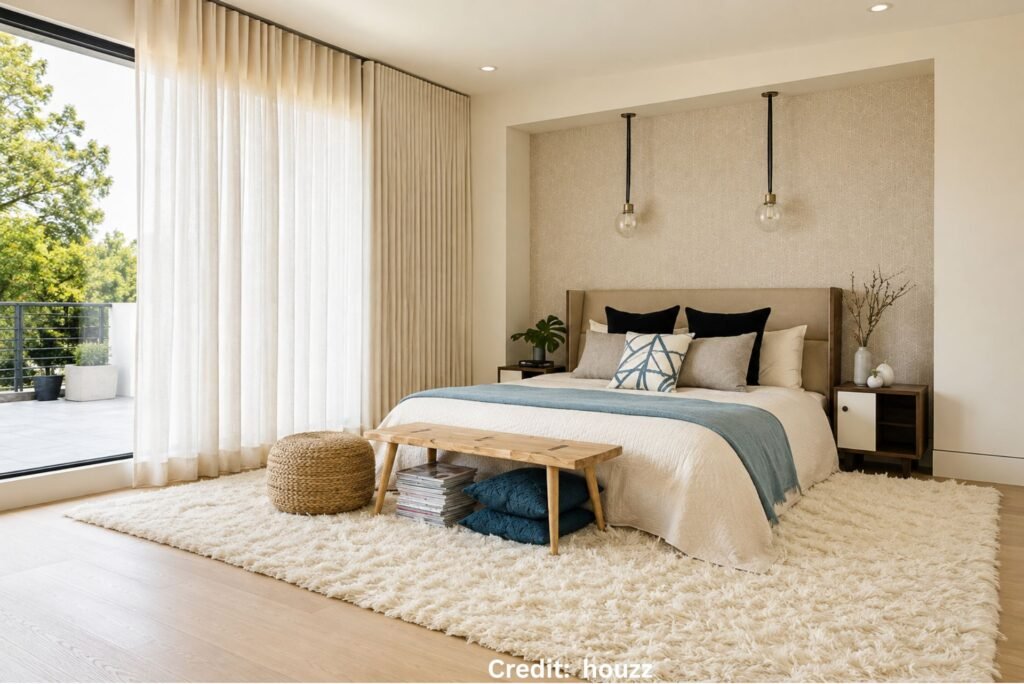
Floor-to-ceiling curtains give the space a tailored architectural presence, with sheer and blackout layers allowing the atmosphere to shift with daylight and privacy needs. Wood flooring adds natural warmth beneath the neutral scheme.
The wrap-around headboard combines a wooden frame with upholstered surfaces, creating a strong focal point without relying on excessive decoration. White nightstands, a sculptural bench, and pendant lighting add function while maintaining clean lines.
Designed by IDF Studio in San Francisco, the space belongs to the Diamond Street: A curated haven for casual living project. The combination of custom detailing, controlled lighting, and tactile materials creates a sophisticated contemporary retreat.
5. Generous Beige Carpeted Space
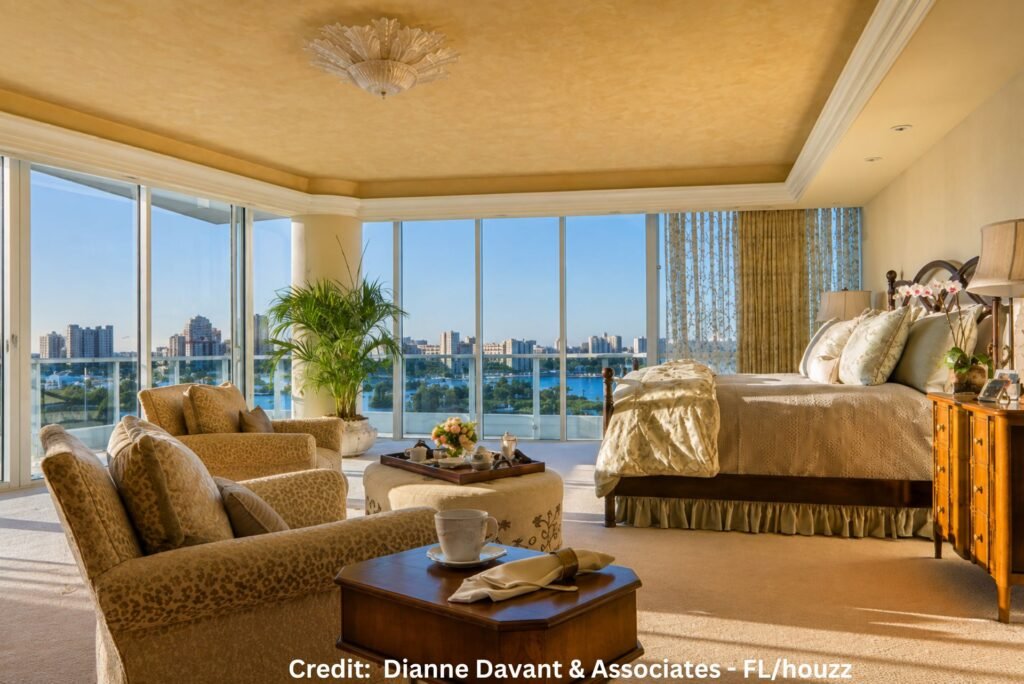
A cream-and-brown palette gives the space a polished, established character. White walls keep the large setting bright, while rich wood tones add depth and a sense of craftsmanship.
Classic furnishings and layered textiles create a balanced composition around the bed. The generous proportions allow each piece to breathe, while the coordinated colours maintain a cohesive appearance without excessive decoration.
Part of the Fort Lauderdale Residence in Miami, the design is credited to Dianne Davant & Associates – FL, with photography by Dan Forer of Forer Incorporated. Houzz categorizes the project as a traditional, large-scale space with white walls, beige flooring, and brown accents.
6. Chocolate Toned Walls
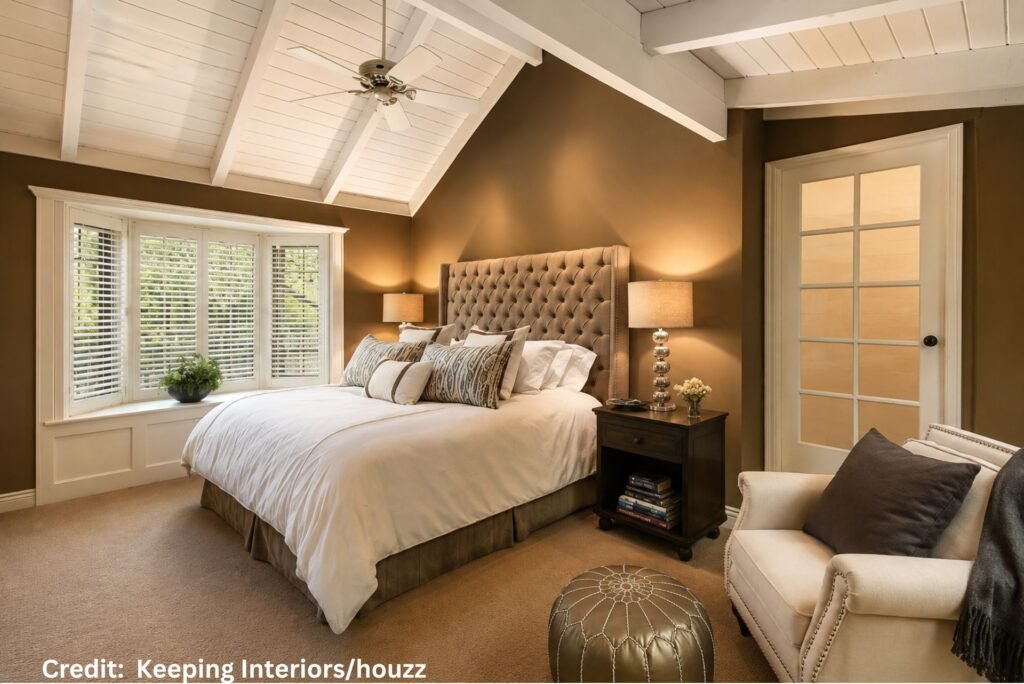
Brown walls give the space a deeper, more intimate character, while lighter furnishings keep the composition balanced. The contrast creates a sophisticated setting without making it feel overly formal.
A substantial upholstered headboard anchors the arrangement, complemented by coordinated bedside pieces and layered textiles. The ceiling beams and painted slat detail add architectural interest and give the space a more distinctive identity.
The Chic yet Cozy Master Retreat in Santa Barbara is credited to Keeping Interiors, with photography by Jim Bartsch. Houzz categorizes the design as transitional and highlights its brown palette and spacious proportions.
7. Stone Fireplace Surround
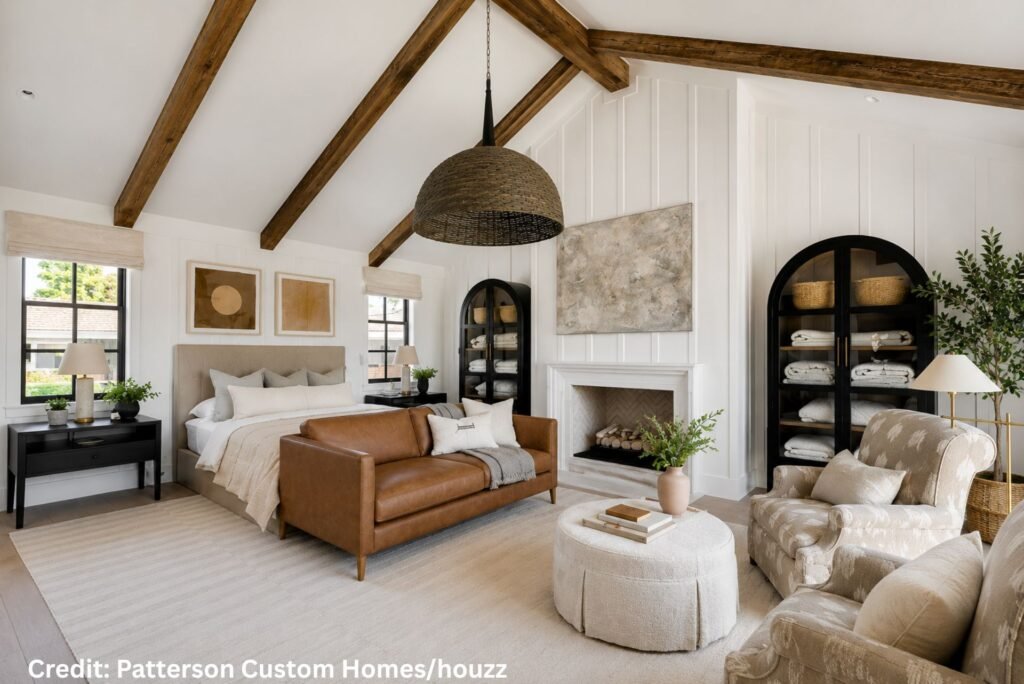
Vaulted ceilings and exposed beams give the space a strong architectural presence, while white walls keep the overall composition bright. Medium-toned wood flooring adds warmth and visual continuity.
A classic fireplace creates a natural focal point, complemented by refined furnishings and wall paneling. The generous proportions allow the furniture to sit comfortably without making the arrangement feel crowded.
The Bayshores Traditional project in Orange County is presented by Patterson Custom Homes and categorized by Houzz as transitional. Its combination of traditional detailing, timber elements, and architectural structure creates a polished yet welcoming interior.
8. Cocooned Color Drenching
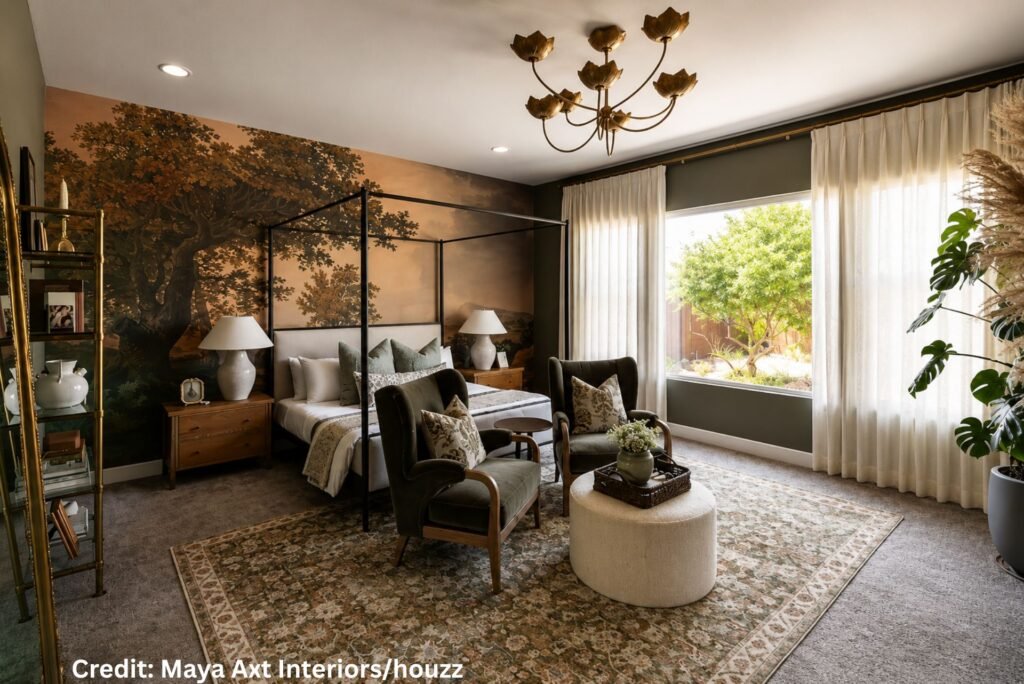
Deep, enveloping tones cover the walls and create a dramatic cocoon-like atmosphere. Rather than relying on a busy palette, the design uses tonal depth to make the space feel intimate and visually cohesive.
A mural-style wallpaper becomes the artistic centerpiece, bringing intricate pattern and character to the composition. The statement light fixture draws the eye upward and adds a refined decorative element.
Designed by Maya Axt Interiors, Primarily Moody was created as a peaceful escape where rich colour, layered detailing, and carefully selected furnishings work together. The result demonstrates how darker interiors can feel sophisticated and tranquil rather than gloomy.
9. Blue Grasscloth Feature Wall
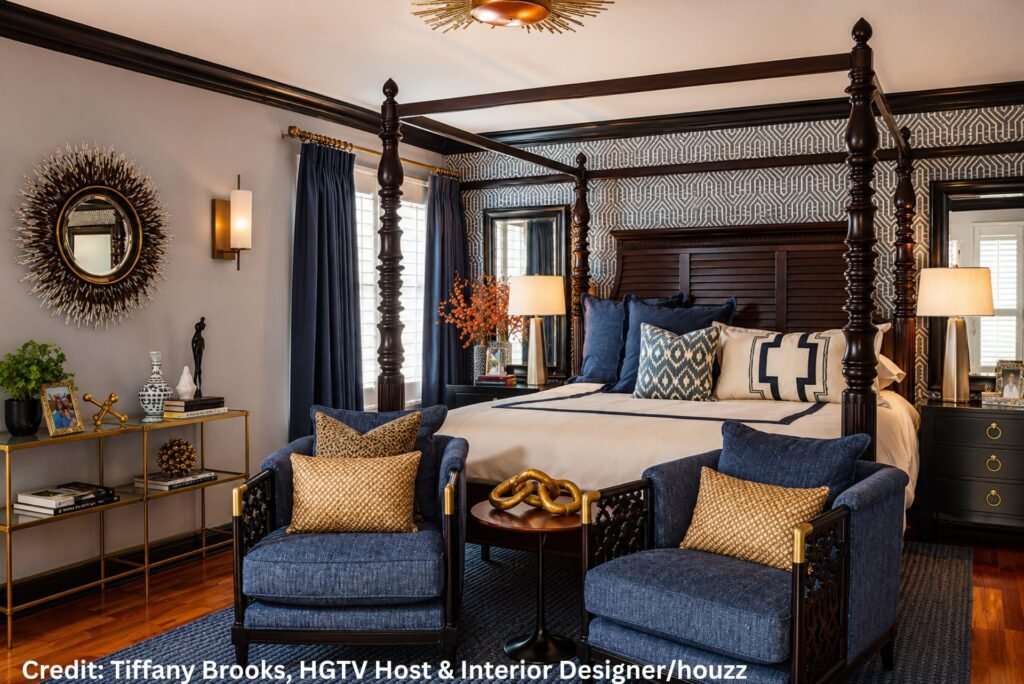
Deep blue walls give the space a confident identity, while black-painted trim adds definition around the architecture. The geometric grasscloth wallpaper introduces another layer of texture and dimension.
The traditional bed was given a sharper edge through custom bedding, tailored window treatments, and carefully selected chairs. Layered lighting with dimmers makes the setting adaptable for reading, relaxing, or winding down.
Designed by Tiffany Brooks, the Barrington redesign transformed a previously uninspiring space into a more complete personal retreat. The addition of furniture, custom finishes, statement lighting, and a distinctive porcupine mirror demonstrates how thoughtful layering can make a large space feel even more purposeful.
10. Exposed Beam Ceiling Detail
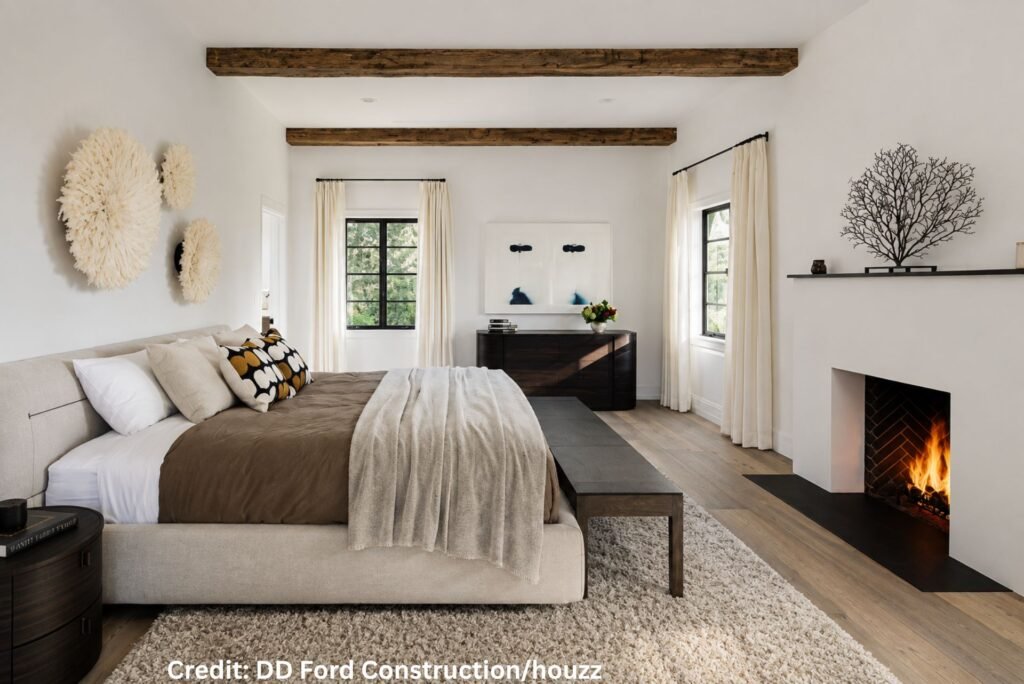
Warm wood tones and a neutral palette give the space a polished foundation. The combination of natural materials and restrained furnishings creates visual depth without making the design feel overly formal.
Architectural details play an important role, with carefully selected furniture adding structure around the sleeping area. The balance between traditional elements and cleaner contemporary lines gives the interior a more updated transitional identity.
The Montecito Transitional project is associated with DD Ford Construction in Santa Barbara. Houzz presents the project within its transitional collection, reflecting the broader design language used throughout the residence.
11. Weathered Gray Wall Finish
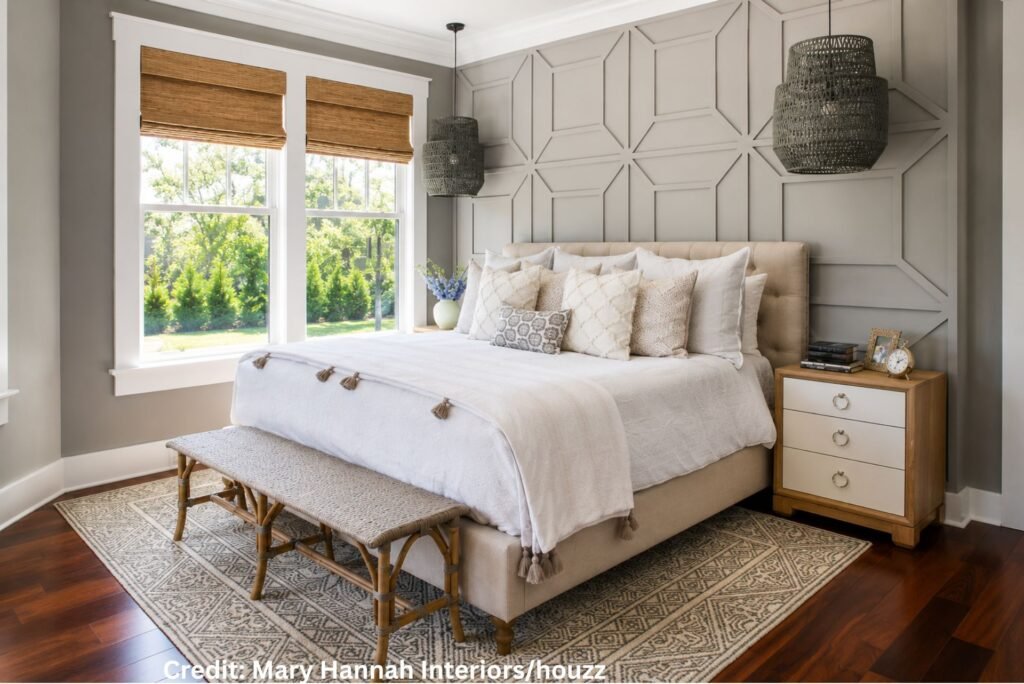
Gray walls provide a cool backdrop, while the red-toned flooring introduces warmth and contrast. The combination gives the space a relaxed coastal identity without relying on an overly nautical theme.
The bed area is framed by decorative lighting and carefully chosen furnishings, creating a clear focal point within the room. Natural textures and understated accessories reinforce the cottage atmosphere while keeping the arrangement practical.
The Dream Cottage with a View project is presented by Mary Hannah Interiors and categorized by Houzz as a beach-style bedroom. The design makes use of coastal influences, gray walls, and warm wood tones to create an inviting retreat with a residential feel.
12. Custom Shiplap Headboard
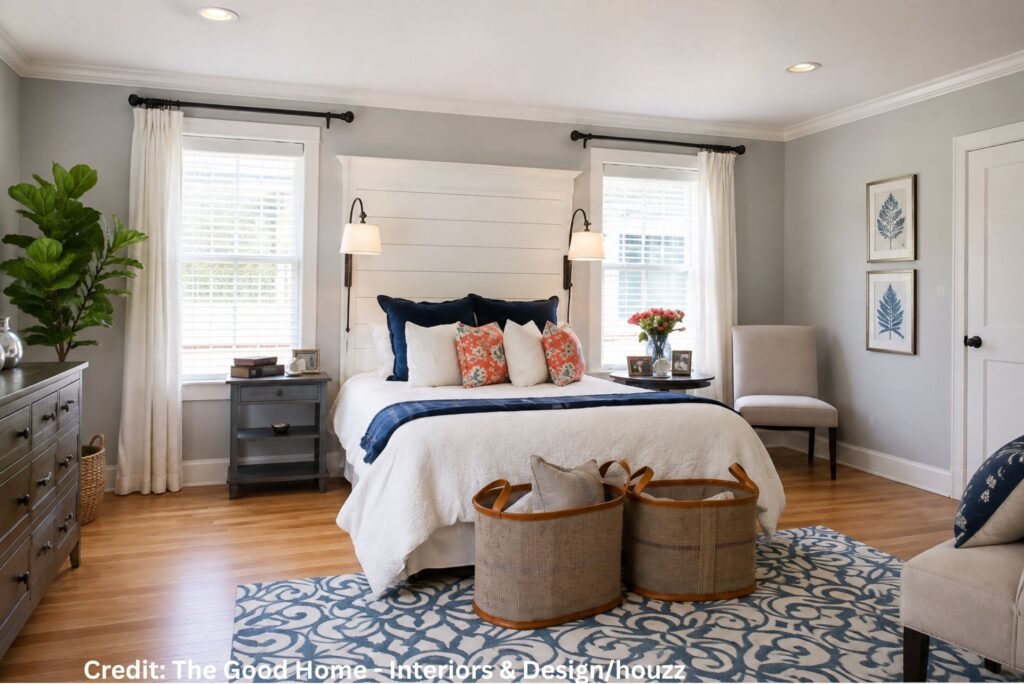
Gray walls and warm wood flooring create a grounded backdrop, giving the space a balanced mix of cool and natural tones. The restrained palette keeps the interior composed while allowing the architectural details to stand out.
A custom shiplap headboard provides the bed with a distinctive focal point and adds architectural texture behind the sleeping area. The room also incorporates a dedicated office function, making the suite more versatile for everyday use.
The Master Bedroom Office Suite is a transitional design in Portland, Maine, created by The Good Home – Interiors & Design. Houzz credits Maine Photo Co. – Liz Donnelly for the photography and identifies the space as a mid-sized bedroom with gray walls and light wood flooring.
13. Linear Window Framing
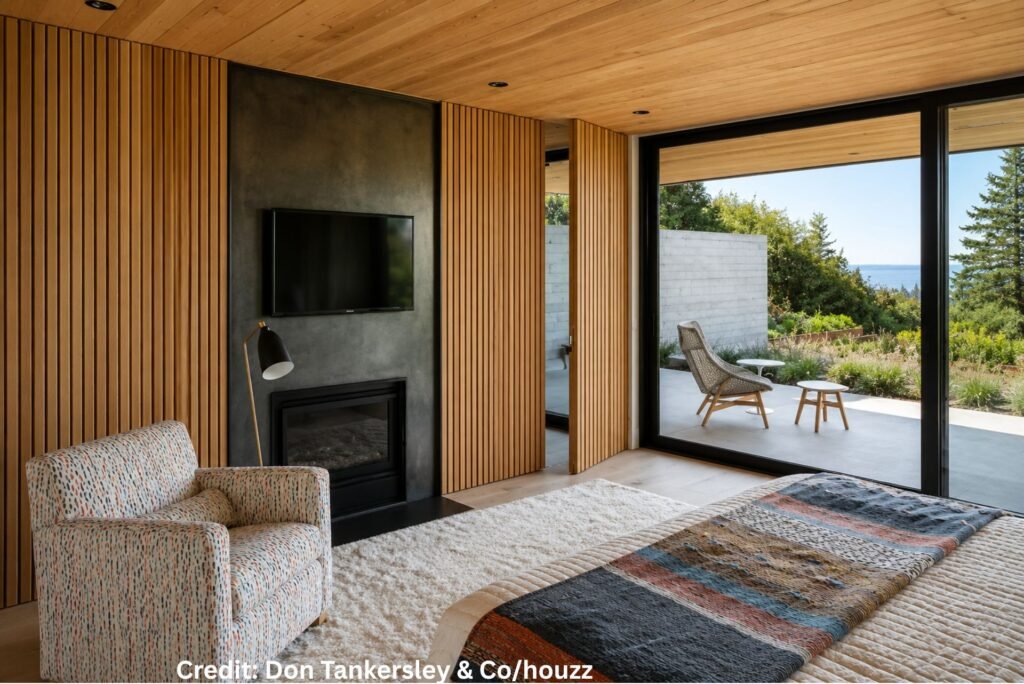
White walls and light wood flooring give the space a clean 1960s foundation, while the blue accents add a distinctive touch of colour. The restrained palette keeps the architecture visually important.
The fireplace creates a natural focal point, complemented by simple furnishings and carefully controlled decoration. The wood flooring adds warmth and helps connect the different elements of the room.
The Green Hills House is a midcentury project in Portland by Don Tankersley & Co. Houzz identifies the interior as a 1960s-inspired master space, highlighting light wood flooring, beige flooring, white walls, and a standard fireplace.
14. Tailored Upholstered Headboard
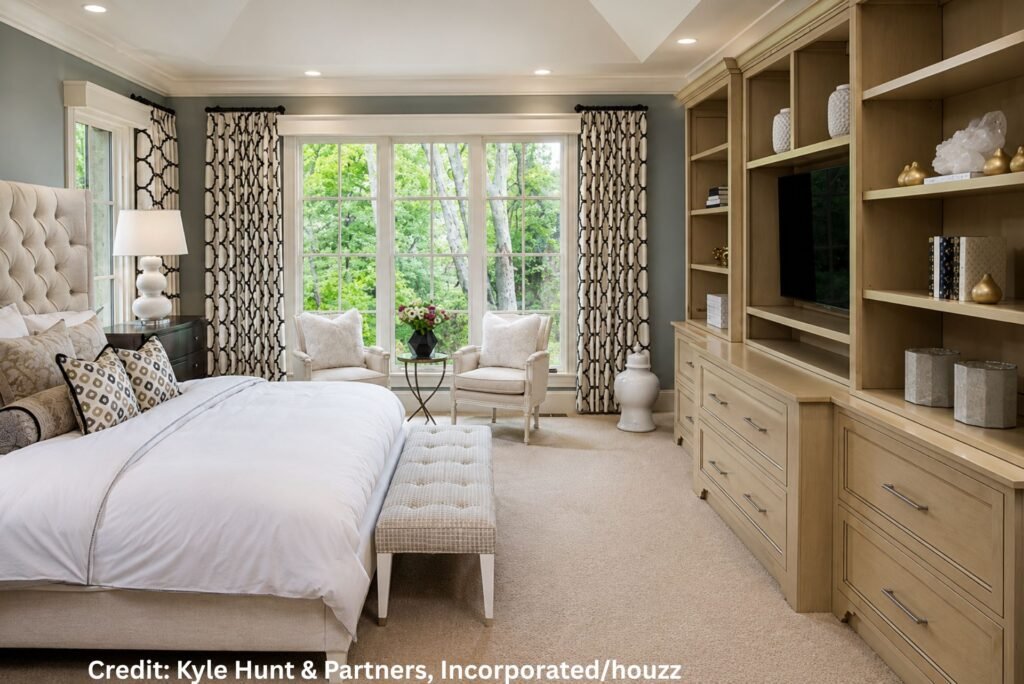
Blue walls establish a confident backdrop, while beige carpeting keeps the room grounded and comfortable. The restrained palette gives the interior a refined character without making it feel overly formal.
Classic furnishings and balanced proportions create a composed arrangement around the bed. Built-in storage adds practical value while keeping everyday essentials integrated into the design.
The Locust Hills Chateau project in Minneapolis was designed by Martha O’Hara Interiors, with architecture by Sharratt Design & Company and photography by James Kruger of LandMark Photography. Houzz categorizes the space as a mid-sized traditional master design with blue walls and no fireplace.
15. Golden Yellow Wall Color
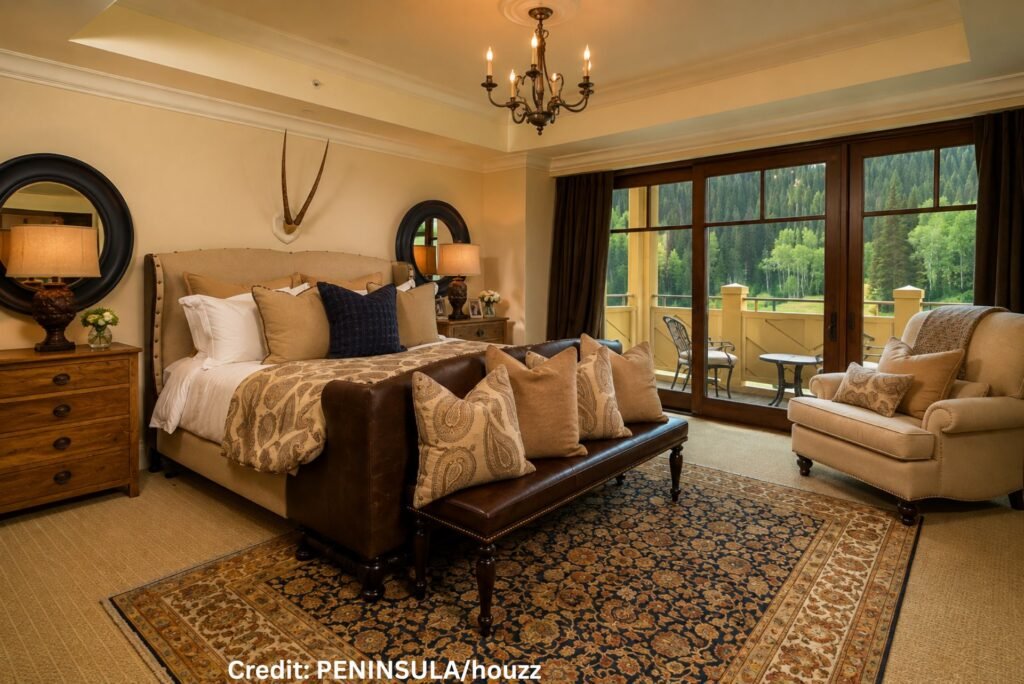
White walls and medium-toned wood flooring create a clean foundation, giving the space a balanced and adaptable character. The restrained palette allows the furnishings and architectural details to remain visually distinct.
The furniture arrangement follows a straightforward composition, with the bed serving as the central anchor. Natural wood tones add warmth beneath the lighter surroundings, while the uncluttered styling keeps the interior feeling spacious and purposeful.
Houzz categorizes the Lifestyle design as a transitional bedroom in Orange County, with white walls, medium-tone wood flooring, and no fireplace. The combination of classic proportions and contemporary restraint gives the space a versatile character.
16. Sandy Beige Upholstered Headboard
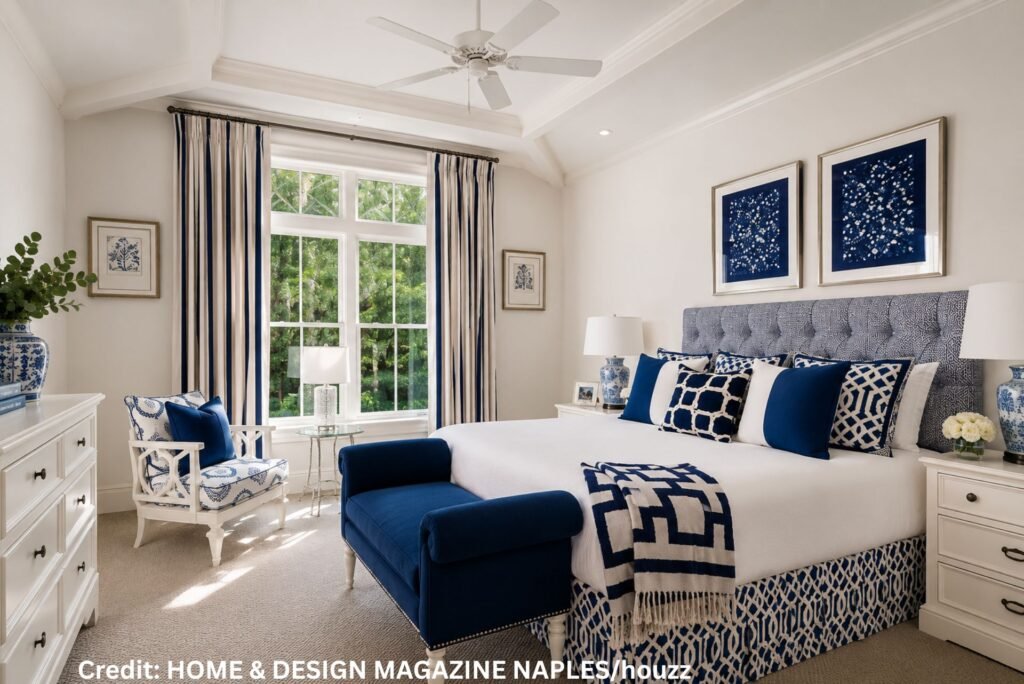
Beige walls and neutral furnishings create a composed foundation, while blue accents introduce a refreshing coastal contrast. The palette connects naturally with the relaxed character of a Southwest Florida home.
Classic furniture and tailored fabrics give the arrangement a polished appearance, while the restrained styling keeps the room from feeling overly formal. Subtle colour variation adds depth around the sleeping area.
The January 2016 Southwest Florida Edition was featured in HOME & DESIGN Magazine and is categorized by Houzz as a transitional bedroom in Miami. The broader home tour follows a British West Indies design direction.
17. Botanical Windowside Greenery
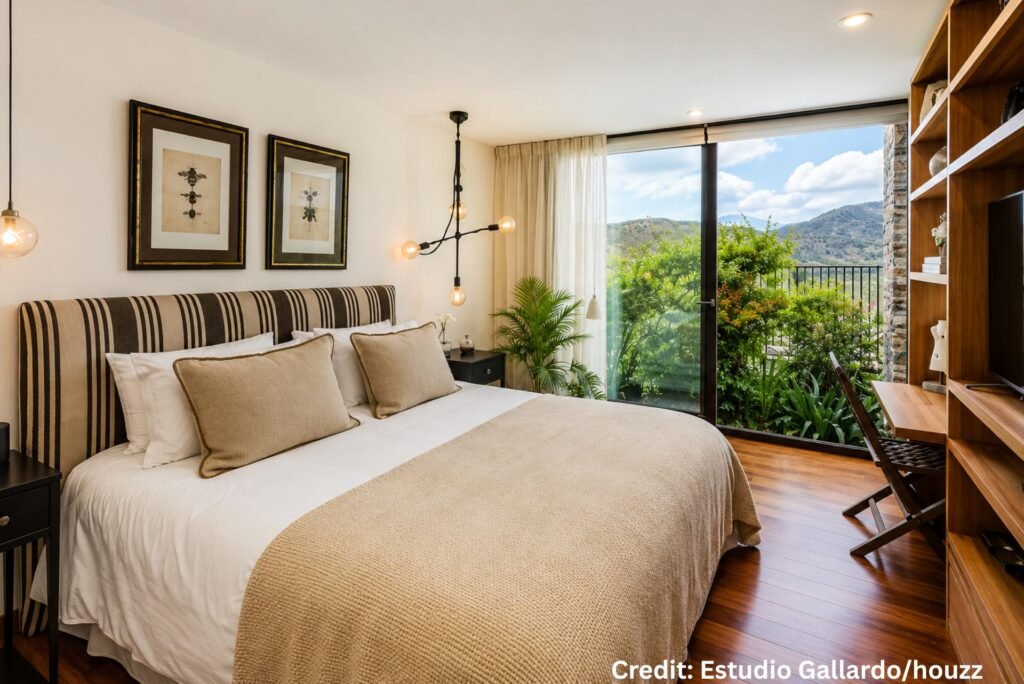
Beige walls and dark wood flooring create a warm contrast, giving the space a refined contemporary appearance. The natural timber tones add depth beneath the neutral palette.
The bed is positioned beside a floor-to-ceiling window, allowing abundant daylight to shape the room. Pendant lamps, greenery, and a simple curtain arrangement add useful detail without overcrowding the setting.
Piloto Inmobiliaria 02 is a contemporary bedroom project in Madrid by Estudio Gallardo. Houzz describes the space as a master bedroom with beige walls, dark wood flooring, and brown flooring, while the large window becomes an important part of the composition.
18. Rattan Pendant Focal Point
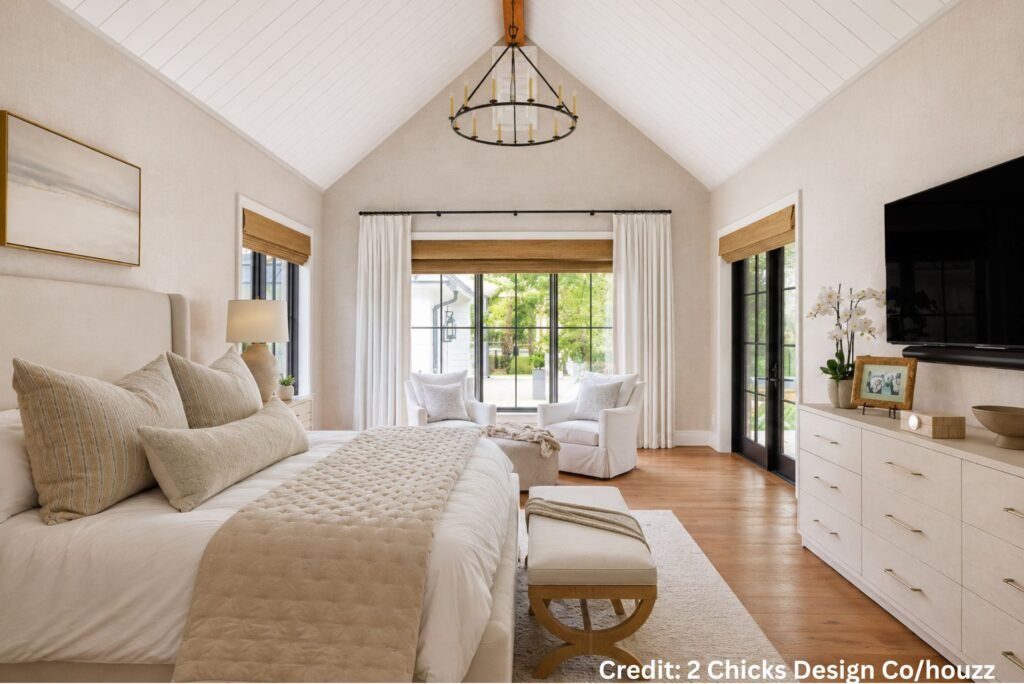
A white shiplap ceiling draws attention upward, giving the room a spacious architectural feel. Grasscloth wallpaper adds texture to the tall walls, while the neutral palette keeps the coastal character understated.
The upholstered bed creates a tailored focal point, complemented by layered bedding and natural finishes. A separate sitting area provides a comfortable place to read or unwind without interrupting the sleeping zone.
The 2 Chicks Happy Family Home in Ponte Vedra Beach was designed by 2 Chicks Design Co. Houzz identifies the space as a beach-style transitional primary bedroom, featuring a vaulted ceiling, shiplap detailing, and a sitting area.
19. Dramatic Crystal Chandelier
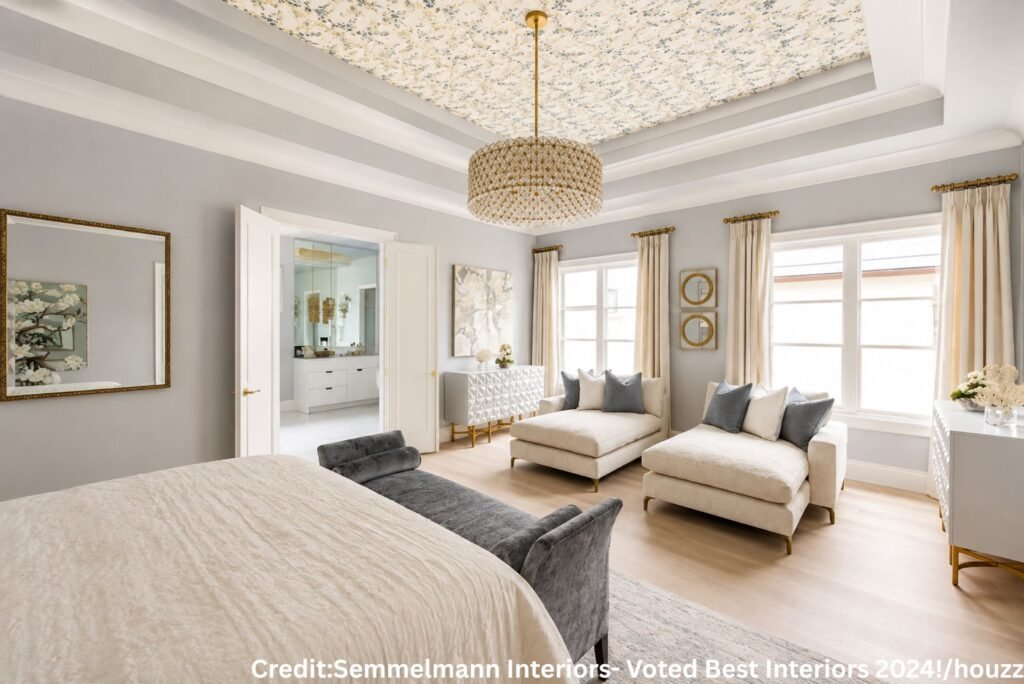
Plush lounge seating and blue accents give the space an inviting sense of refinement. Custom drapery frames the windows, while the neutral palette allows the furniture and architectural details to stand out.
A dedicated seating zone adds another layer of functionality to the primary suite. Wide lounge chairs create a comfortable place for conversation or quiet relaxation, while the statement chandelier draws attention upward.
Part of the Château in Bloom project in Dallas, the design is by Semmelmann Interiors. Houzz describes the setting as a sophisticated transitional sitting area featuring layered textures, custom details, and an elegant lighting centerpiece.
Conclusion
A comfortable and beautiful space is created through thoughtful choices, not by following every trend. The ideas in this collection show how simple updates like better lighting, warm colors, cozy textures, and practical furniture can completely change the feel of a room. Use the ideas that match your style, combine them in your own way, and create a place where you can relax, recharge, and feel at home every day.