
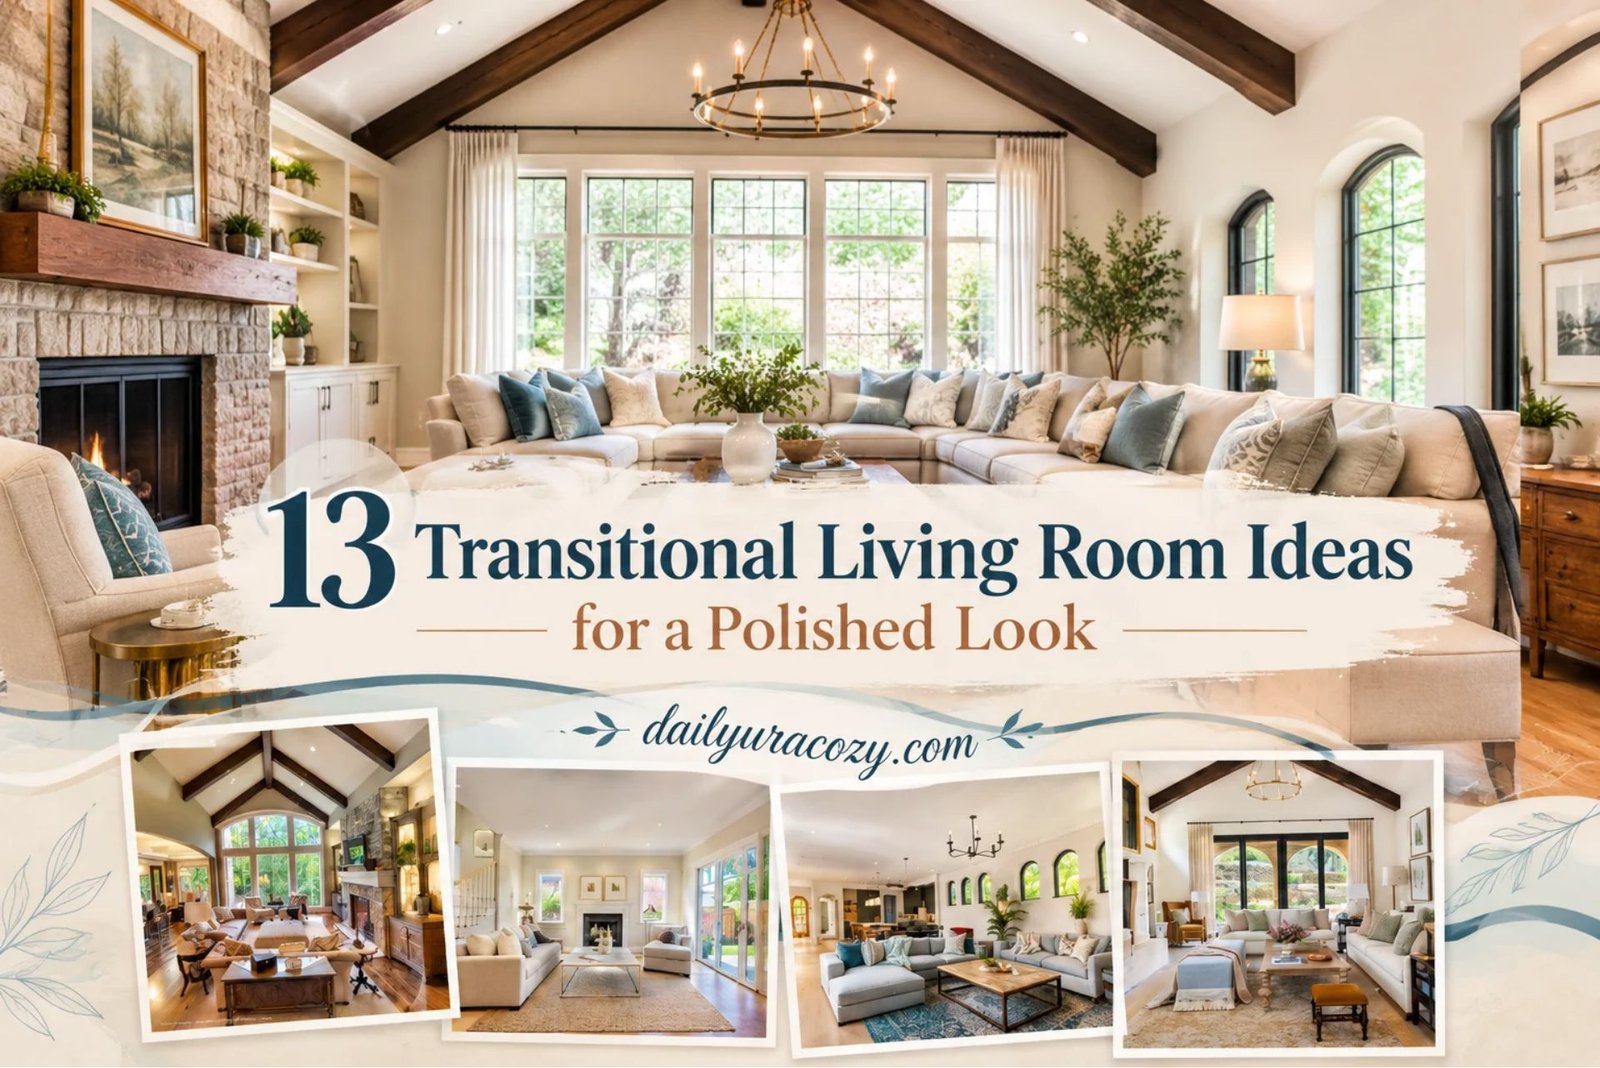
13 Transitional Living Room Ideas for a Polished Look
A transitional living room can bring together classic charm and a fresh, comfortable feel without making the space look overly formal. Thoughtful furniture, layered fabrics, warm colours, and carefully chosen décor can give the room a balanced look while keeping it inviting for everyday living.
The real interiors featured in this article offer plenty of practical inspiration. You’ll see how different furniture arrangements, textures, lighting, and Fall-inspired decorative touches can work together to create a beautiful living area that feels polished yet relaxed.
1. Stone Hearth Surrounding

A spacious room pairs brown flooring with a stone fireplace, creating a polished foundation while generous windows and architectural detailing bring character throughout the interior.
Comfortable seating surrounds the fireplace, while layered furnishings, decorative accents, substantial beams, and carefully arranged lighting create an inviting setting suited to everyday gatherings together.
Wayzata Dream Home Great Room is a transitional living room in Minneapolis by DESIGNS! – Susan Hoffman Interior Designs, showcasing classic architectural elements and refined furnishings.
2. Oak Flooring Base
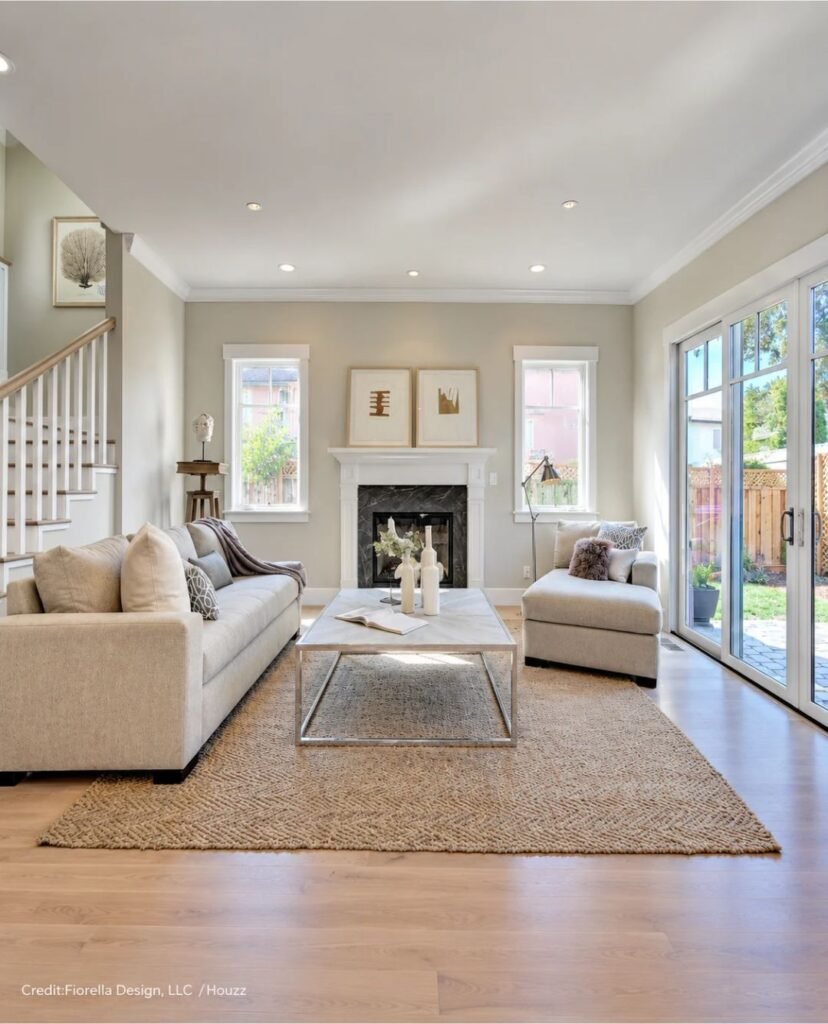
Painted walls and pale flooring create an airy foundation, while the stone fireplace adds structure and a refined focal point across the open living area.
A tailored sofa arrangement surrounds the fireplace, complemented by a glass coffee table, patterned rug, and carefully chosen accents that bring balance and character together.
Live Oak is a transitional living room in San Francisco by Fiorella Design, LLC, combining classic furnishings, contemporary touches, and a polished formal layout beautifully.
3. Open Gathering Zone

Light wood flooring runs through the open living area, while arched windows bring daylight indoors and create an airy setting with an inviting, polished atmosphere.
Large upholstered sofas frame the seating area, paired with patterned pillows, layered throws, a substantial coffee table, and decorative pieces that add character and texture.
Secret Cottage Living Room is a transitional living room in Austin, designed by Kelley Design Group, featuring arched windows, an open layout, and kitchen views.
4. Residence Lounge Setting
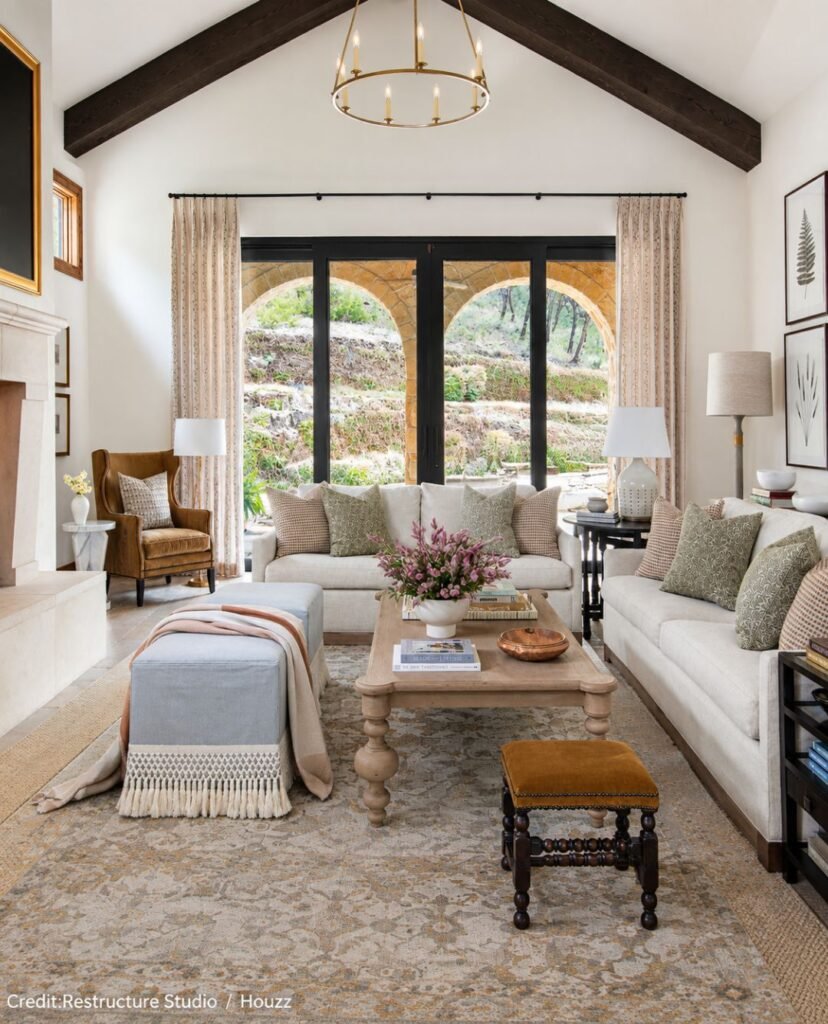
Arched windows bring generous daylight into this living room, while a stone fireplace, exposed beams, and layered furnishings create an inviting transitional setting here today.
Two sofas frame the substantial coffee table, joined by patterned cushions, tailored curtains, framed artwork, and an upholstered ottoman that add texture and character beautifully.
Logan’s Residence is a transitional living room in Austin, designed by Restructure Studio, combining classic architectural details with comfortable seating and carefully layered decor throughout.
5. Upholstery Lounge Group

Brown flooring anchors the living room, while the fireplace and crisp furnishings create a composed setting with balanced contrast and an inviting atmosphere throughout today.
An upholstered sofa and matching chairs surround the fireplace, while layered pillows, a patterned rug, artwork, and tables add texture, comfort, and visual interest overall.
Mindy Day Design is a transitional living room in Kansas City, photographed by Brynn Burns Photography, LLC, featuring a fireplace, brown flooring, and balanced furnishings.
6. Corner Fireplace Focal
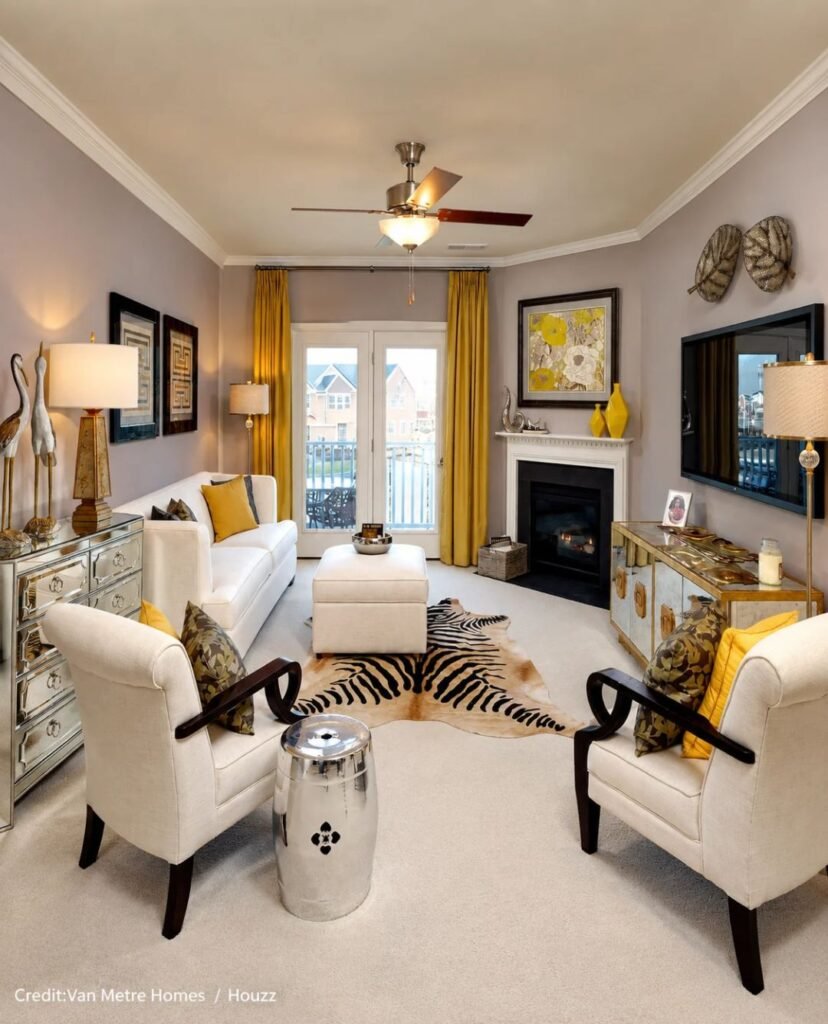
A balanced palette and dark wood flooring give this transitional living room a polished foundation, while the fireplace creates a strong architectural focal point there.
Classic seating surrounds the fireplace, complemented by patterned upholstery, decorative accents, and layered furnishings that bring character, visual interest, and comfortable elegance to the arrangement.
Villages at Broadlands is a transitional living room in DC Metro by Van Metre Homes, featuring a corner fireplace and carefully coordinated traditional furnishings throughout.
7. White Wall Open
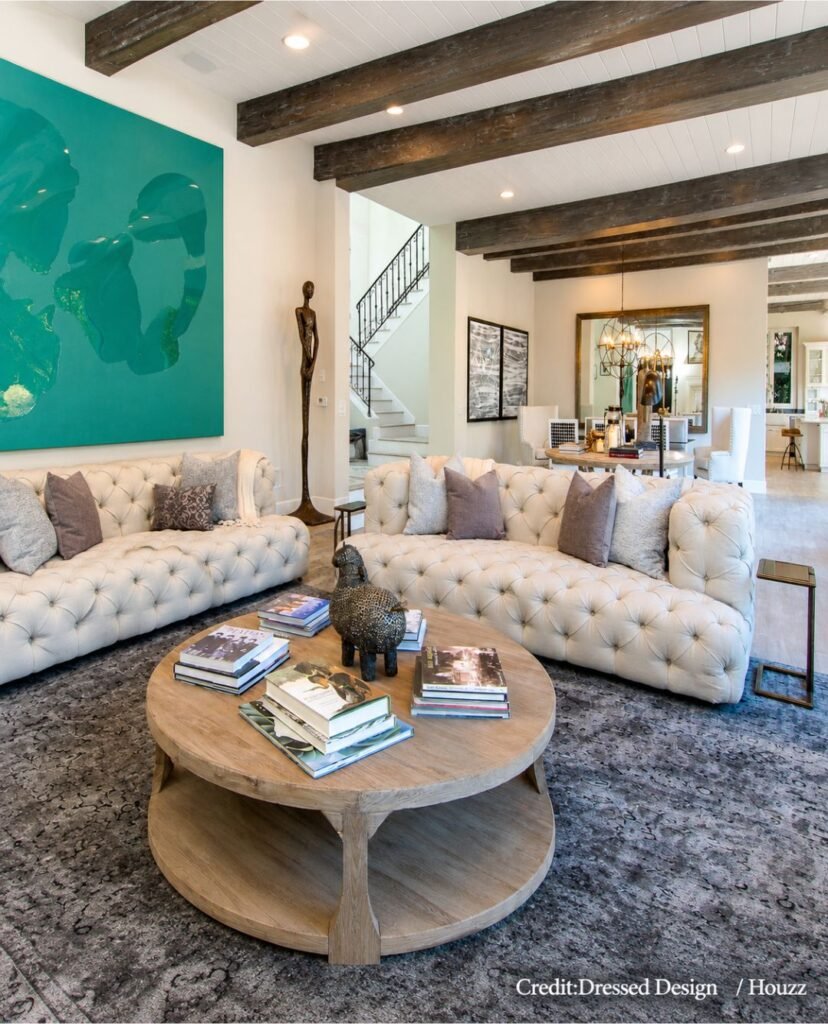
Creamy walls and pale flooring keep this open living room bright, while turquoise artwork and soft furnishings create a balanced, inviting atmosphere with character throughout.
Tufted sofas surround a rounded wooden coffee table, while layered cushions, sculptural accents, exposed ceiling beams, and large artwork bring texture and visual interest together.
Amalfi Road is a transitional living room in Los Angeles, designed by Dressed Design, combining comfortable seating, artistic accents, exposed beams, and sophisticated styling throughout.
8. Formal Furnishing Mix
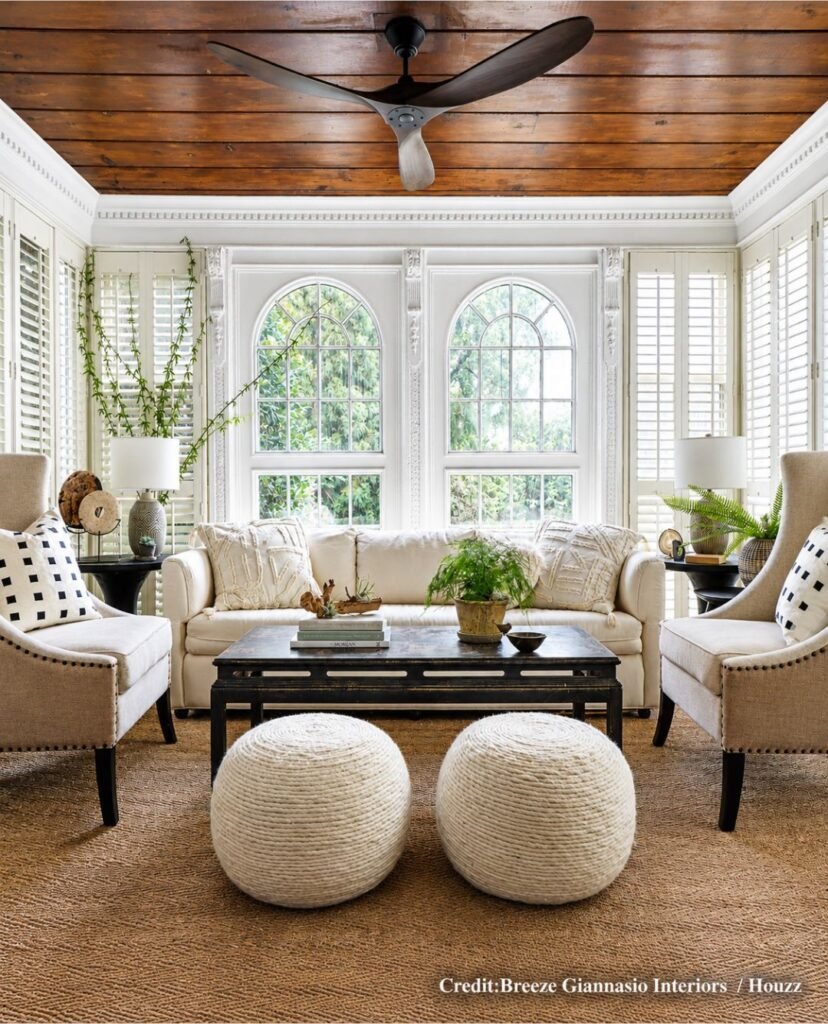
Carpeted flooring anchors the room with a polished foundation, while refined furnishings and formal styling create an elegant inviting atmosphere throughout the living space overall.
Ornate details frame the seating area, while classic furnishings, patterned accents, and layered accessories bring visual interest, comfort, and timeless personality to the room beautifully.
Picture Perfect in Palisades is a transitional living room in DC Metro, designed by Breeze Giannasio Interiors, featuring formal enclosed styling and elegant furnishings throughout.
9. Window Wall Views
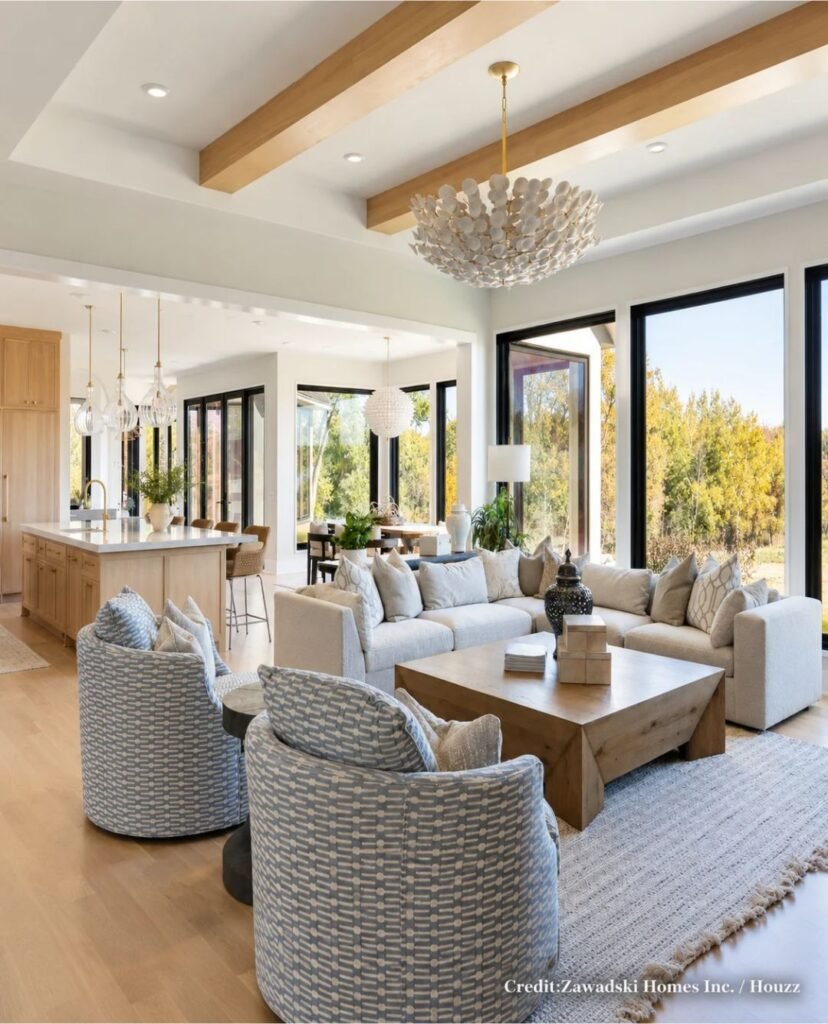
Expansive windows fill this transitional living room with daylight, while light wood flooring and soaring proportions create an airy, inviting setting for gatherings and everyday life.
A seating arrangement surrounds the fireplace, while exposed ceiling beams, sculptural lighting, and curated furnishings add architectural interest and character without overwhelming the spacious layout.
2024 Artisan Home Tour is a transitional living room in Minneapolis by Zawadski Homes Inc., featuring vast windows, exposed beams, and a luxurious custom-home aesthetic.
10. Wall Stone Hearth

Rich brown flooring establishes a refined foundation, while the classic fireplace and generous proportions create an inviting setting for relaxed everyday living throughout this room.
Comfortable seating surrounds the stone fireplace, while the dedicated music area adds purpose and character, creating an elegant space designed for conversation and entertainment together.
Holmby Hills Residence is a transitional living room in Los Angeles, designed by lauri morrison studio, featuring a stone fireplace, music area, and timeless detailing.
11. Curved Sofa Ensemble

Vaulted ceilings and exposed beams give this living room a spacious architectural character, while pale flooring keeps the overall setting open, airy, and inviting throughout.
Comfortable seating and carefully arranged furnishings create an easy conversation area, while the ceiling structure adds visual interest and reinforces the room’s transitional character beautifully.
Flint Hills is a transitional living room in Orange County, designed by Pure Salt Interiors, with vaulted ceilings, exposed beams, and a spacious layout throughout.
12. Media Wall Focus

Ornate details frame the transitional living room, while the fireplace and media wall create a polished focal point that gives the space an inviting character.
Classic seating surrounds the fireplace, with layered furnishings, decorative accents, and carefully arranged pieces adding comfort, visual depth, and an elegant sense of livability throughout.
Living Room is a transitional design in Dallas, photographed by Ken Vaughan and associated with Michael Lyons Architect, featuring a fireplace and integrated media wall.
13. Seating And Drapery

A carved coffered ceiling adds architectural depth, while the patterned rug and upholstered seating create a polished setting with an inviting layered atmosphere overall throughout.
Built-in shelving surrounds the fireplace, displaying books and decor, while curved chairs, a sculptural chandelier, and nesting tables bring distinctive character and visual interest throughout.
Transitional Living Room is a Los Angeles design featuring a fireplace, custom cabinetry, coffered ceiling, elegant furnishings, and expansive windows that brighten interiors naturally.
Conclusion
A well-planned room can change the way you enjoy your home every day. From balanced furniture and soft fabrics to thoughtful lighting and carefully chosen décor, even small details can bring the whole space together.
The ideas shared here show that you don’t need complicated changes to create a polished and comfortable setting. Choose pieces that suit your lifestyle, mix textures naturally, and let your personal taste guide the final touches.