

13 Murphy Bed Ideas for Flexible Bedroom Designs
Making the most of a bedroom often means finding smart ways to balance comfort, style, and available space. Practical furniture, attractive fabrics, thoughtful lighting, and well-chosen décor can turn an ordinary room into a relaxing place with stylish details under a cohesive design that feels personal and inviting.
For smaller rooms or flexible layouts, murphy bed ideas can offer a clever way to save floor space without giving up style. In this article, you’ll find real interior inspiration featuring different layouts, colours, furniture choices, curtains, and decorative touches that show how a well-planned bedroom can be both functional and beautiful.
1. Open Display Niches
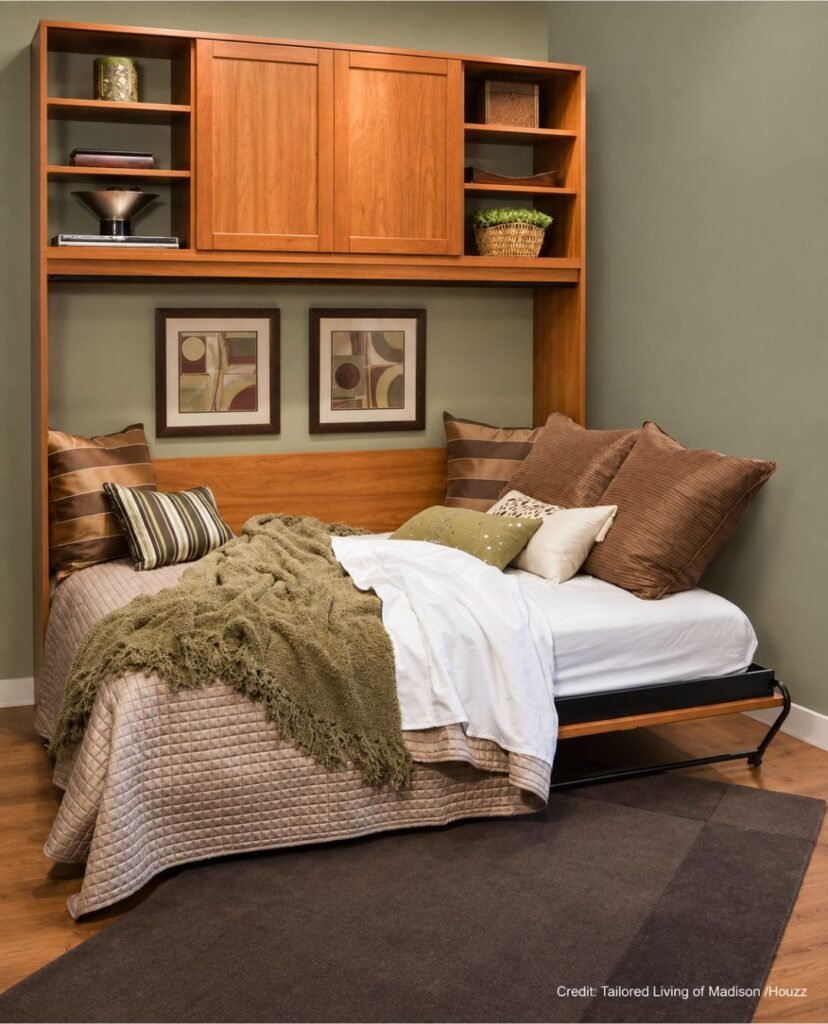
Built-in cabinetry creates a refined backdrop, while the organized layout keeps the bedroom practical and visually balanced without making the space feel crowded or overwhelming.
The horizontal Murphy bed folds neatly into surrounding cabinetry, while bookcases provide useful storage and display space, giving the room versatility, function, and classic character.
Murphy Beds and Book Cases is a traditional bedroom project featuring integrated storage and a space-saving bed system, designed by Tailored Living of Madison for practical living.
2. Olive Green Panels
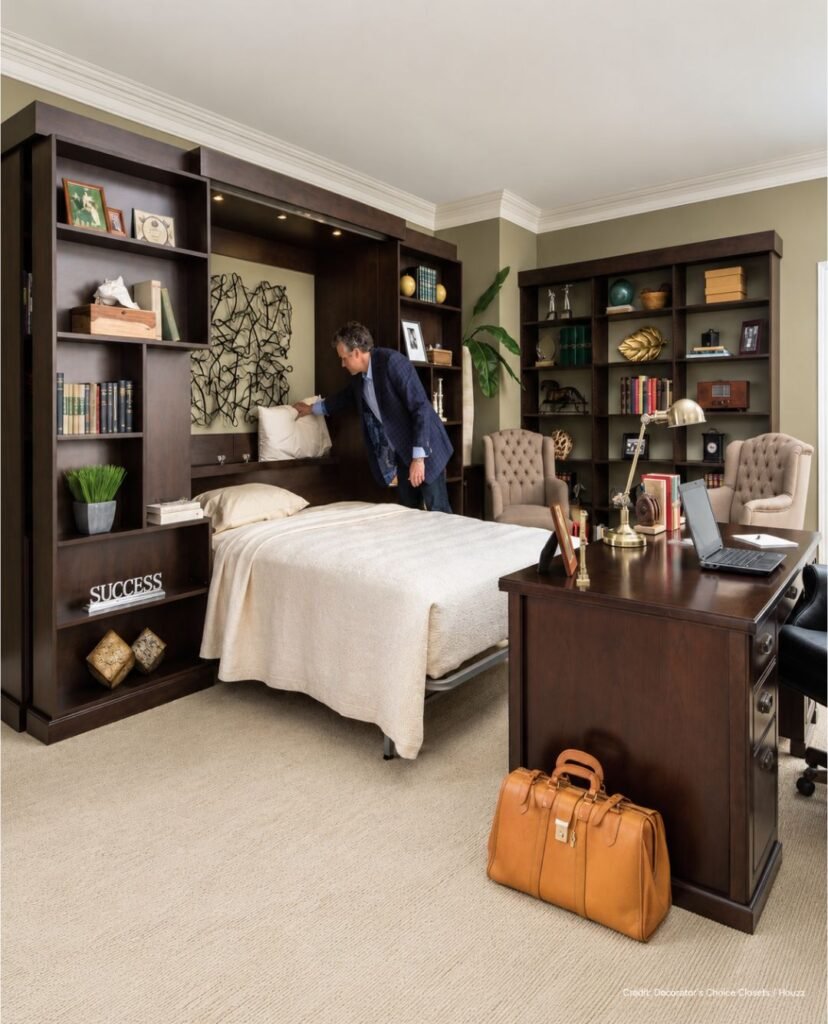
Green walls and carpeted floors establish a rich backdrop, while compact proportions and practical details give this industrial bedroom a stylish, inviting atmosphere throughout space.
The Murphy bed anchors the room, combining clever storage with clean lines, while surrounding cabinetry and shelving keep essentials organised without sacrificing comfort or personality.
Murphy Bed is an industrial bedroom in New York, designed by Decorator’s Choice Closets, featuring a space-saving layout that balances storage, function, and contemporary style.
3. Wallcovering Around Multiuse
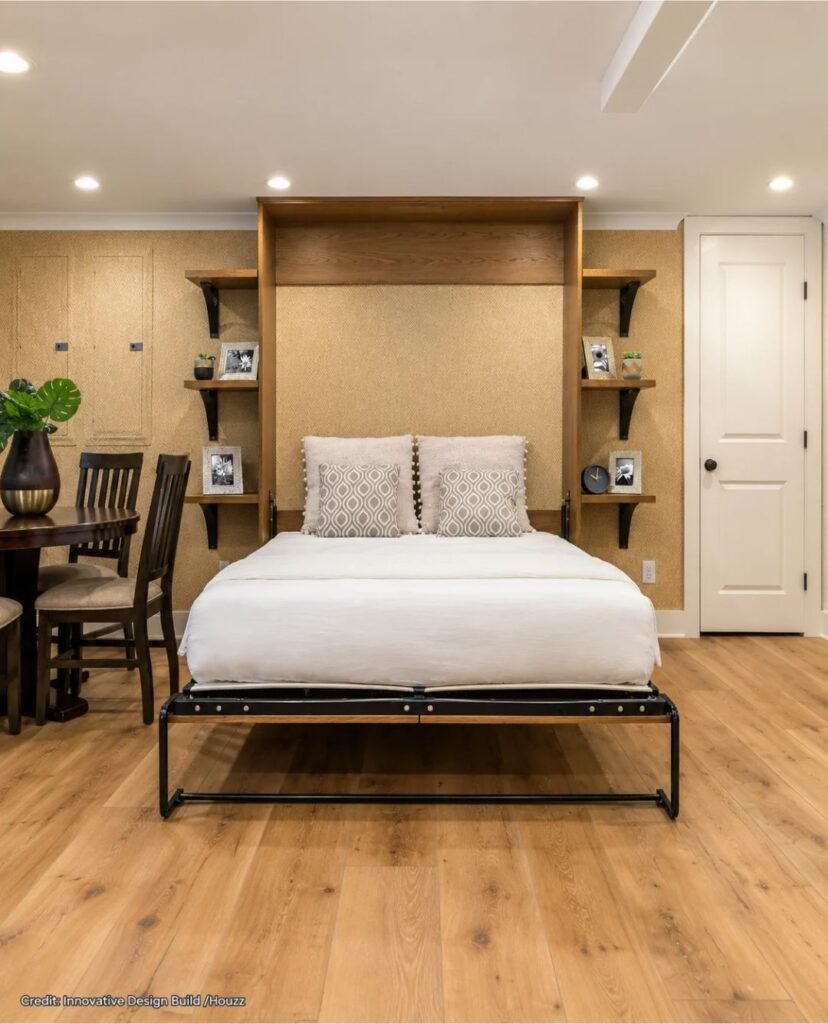
Patterned wallpaper gives this basement a polished backdrop, while the open layout and bright flooring keep the lower-level space inviting and visually balanced throughout room.
A custom Murphy bed provides flexible sleeping space, while built-in cabinetry and a matching vanity help the room shift easily between guest use and recreation.
Basement with Murphy Bed is a traditional basement in Atlanta, designed by Innovative Design Build, combining practical planning, custom storage, and flexible living space comfort.
4. Ash Gray Wall
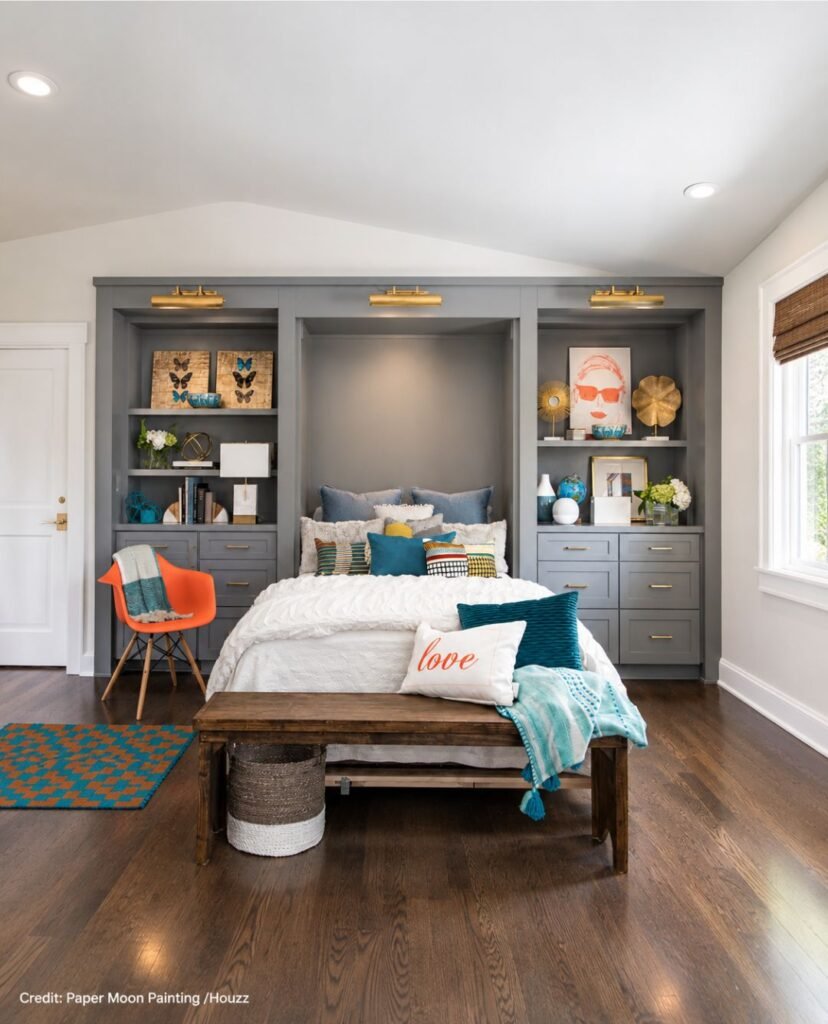
A brown-toned floor grounds this transitional bedroom, while classic furnishings and balanced details create a polished setting that feels inviting without becoming overly formal overall.
The Murphy bed becomes the focal point, finished with brass hardware and library lights, while surrounding cabinetry keeps the room practical, elegant, and visually refined.
A Fabulous Murphy Bed! is a transitional bedroom in Austin, presented by Paper Moon Painting, featuring a clever bed design, brass accents, and tailored detailing.
5. Foldaway Bed Integrated
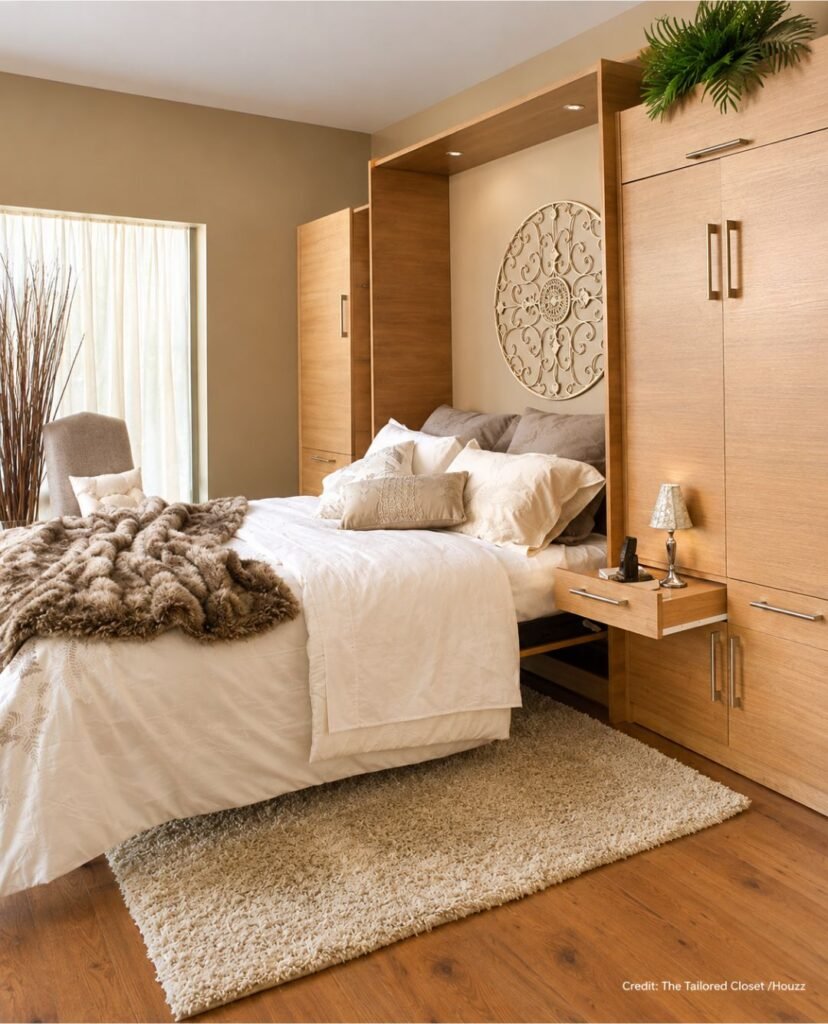
The room’s warm palette and clean lines create a welcoming setting, while natural finishes and subtle brown accents give the contemporary bedroom visual balance throughout.
A Murphy bed anchors the space, combining sleeping comfort with practical storage, while surrounding cabinetry keeps everything organised and makes the room feel spacious daily.
Eclectic Murphy Bed is a contemporary bedroom in Orange County, designed by The Tailored Closet, showcasing an elegant space-saving solution for comfortable everyday living here.
6. Folding Bed Mechanism
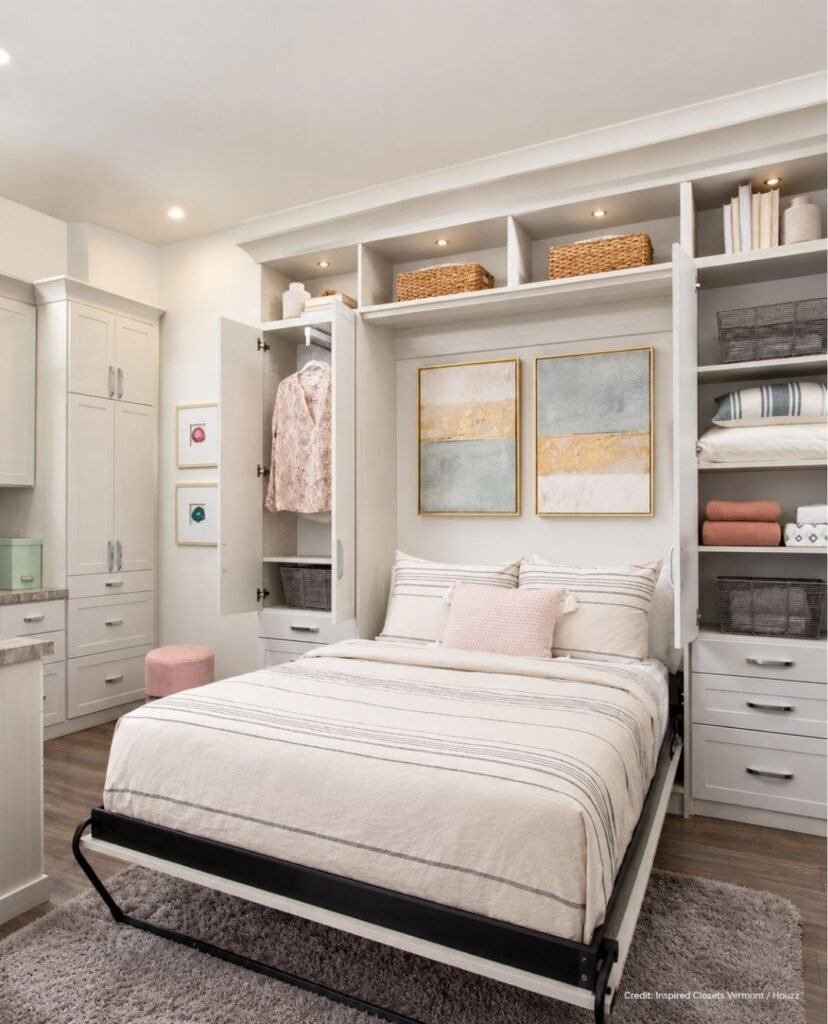
Built-in cabinetry creates a streamlined backdrop, while practical storage and clean finishes keep this contemporary bedroom organized, spacious, and visually balanced for everyday use comfort.
An integrated Murphy bed combines sleeping space with a desk and storage, allowing the room to shift effortlessly between bedroom and office functions with ease.
Murphy Bed Design is a contemporary bedroom in Burlington by Inspired Closets Vermont, showcasing a multifunctional system that combines storage, workspace, and sleeping comfort efficiently.
7. Foldaway Bed Framed
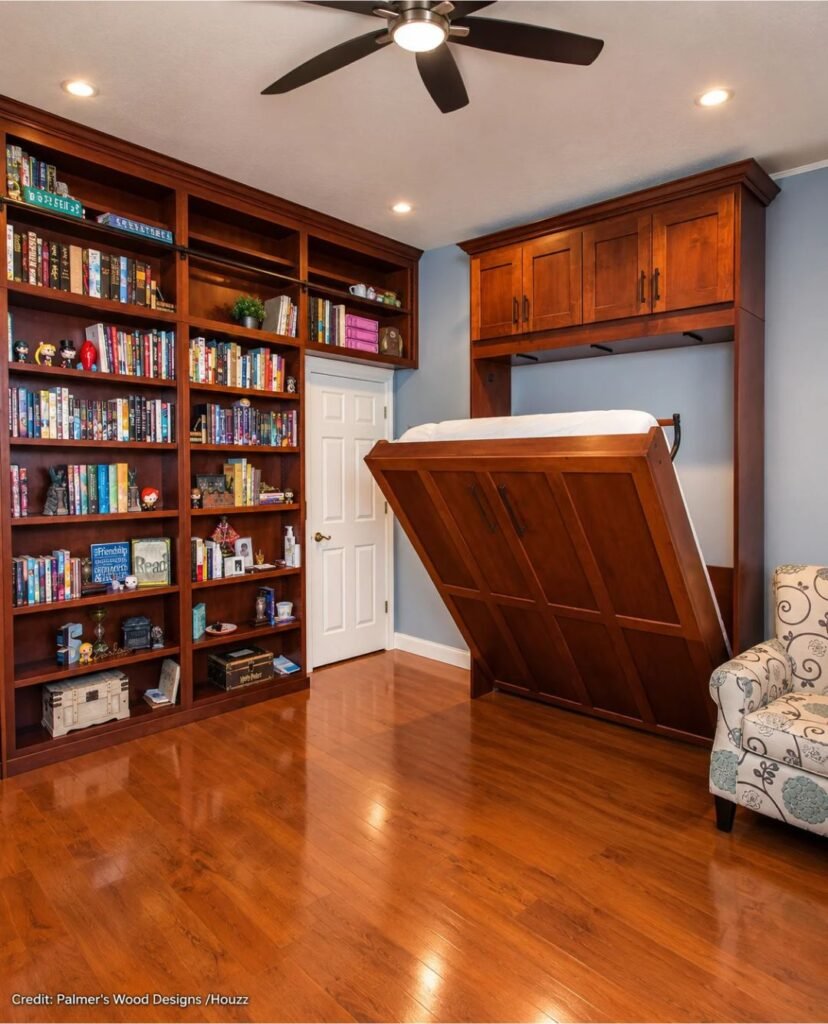
Blue walls and brown flooring establish a rich foundation, while traditional detailing gives this Orlando home office a classic, organized, inviting atmosphere throughout the room.
The paneled Murphy bed creates a practical focal point, while built-in cabinetry, shelving, and desk space support work and occasional overnight stays with elegant functionality.
Traditional Murphy Bed is a traditional home office in Orlando, designed by Palmer’s Wood Designs, featuring a built-in desk, library storage, blue walls, and detailing.
8. Workspace Within Wall
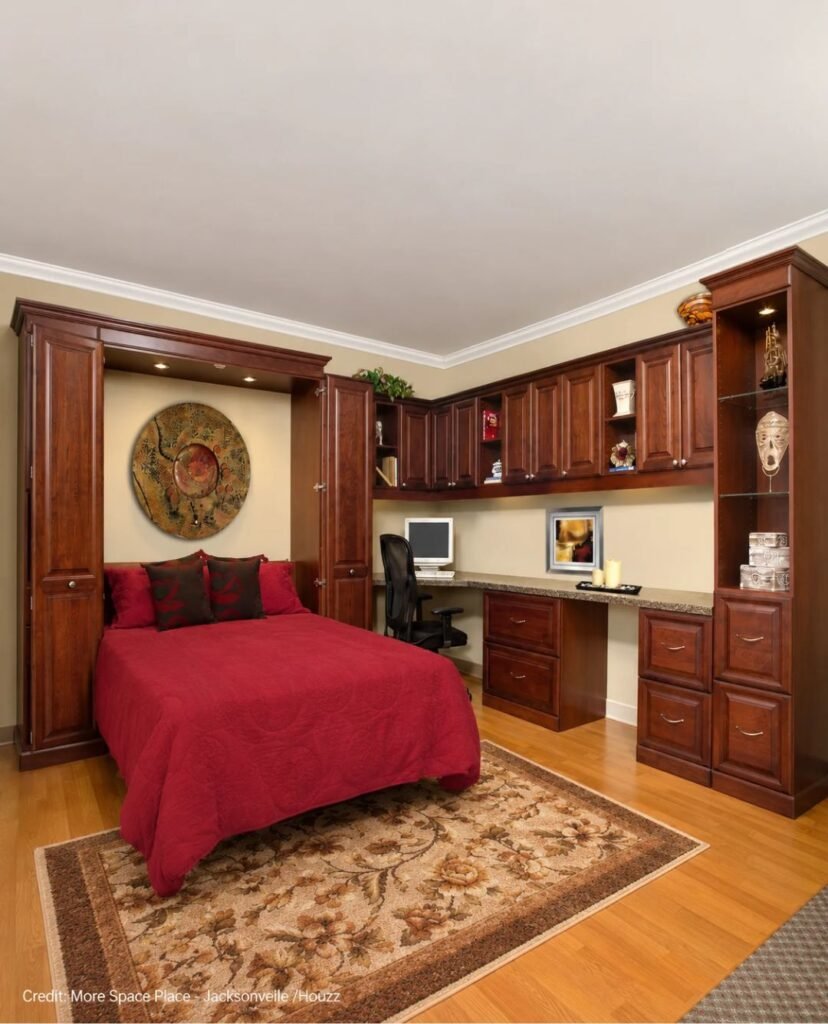
Brown flooring sets a grounded base, while the room’s classic detailing and organized layout create a polished setting that feels practical and inviting.
The open Murphy bed combines sleeping and working areas efficiently, with built-in cabinetry, shelving, and a desk creating useful storage without overwhelming the compact room.
Open Murphy Bed and Home Office Combination is a traditional guest bedroom in Jacksonville, designed by More Space Place, featuring smart multifunctional furniture and classic styling.
9. Sleeping Nook Design
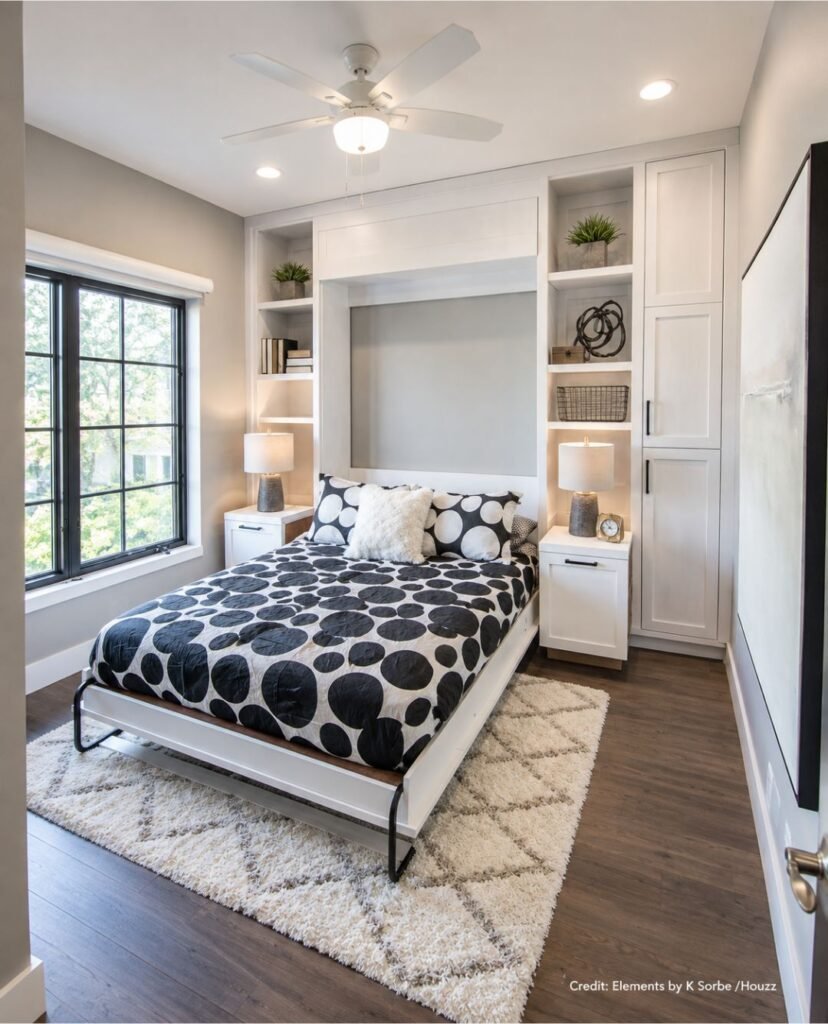
Dark flooring and built-in cabinetry give this compact office a polished foundation, while balanced furnishings keep the space practical, organized, and inviting for everyday work.
A custom Murphy bed transforms the office into a guest room, while streamlined shelving, a desk, and cabinetry maximize space without sacrificing style or comfort.
Space Saving Office is a transitional home office designed by Elements by K Sorbe, featuring a built-in Murphy bed that converts workspace into guest room.
10. Compact Office Niche
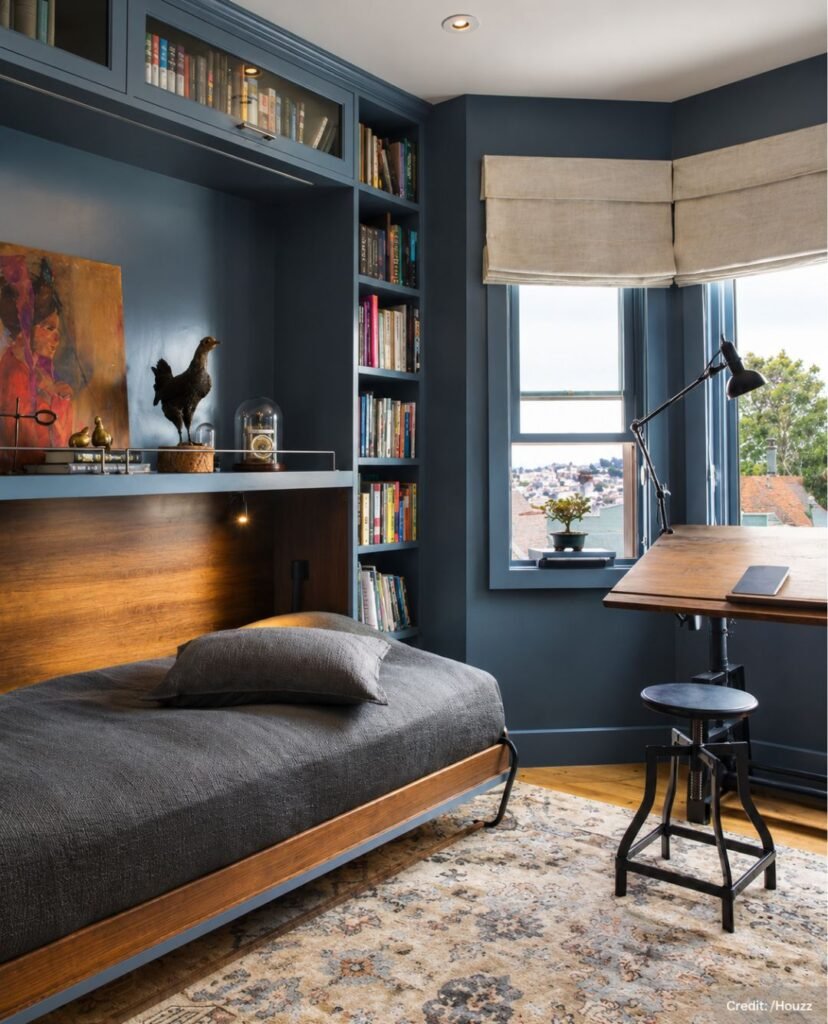
Classic architectural details and balanced furnishings create a polished foundation, while generous daylight keeps this office inviting and visually connected throughout the space each day.
Built-in cabinetry frames the workspace, while a traditional desk, upholstered chair, and decorative accents provide practical storage, comfort, and character without overwhelming the room visually.
Victorian Modern Transitional Home Office is a San Francisco workspace featuring built-in cabinetry, a desk, and classic detailing that balances function with timeless style beautifully.
11. Black Framed Architecture
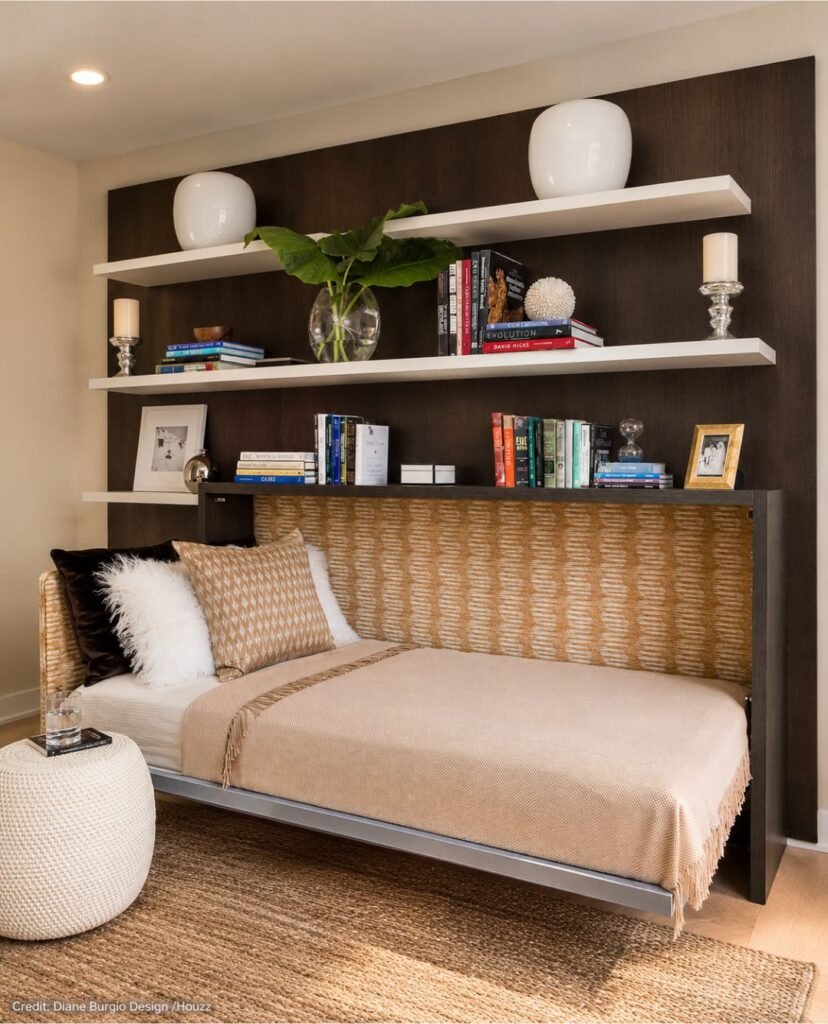
Floor-to-ceiling glazing fills this contemporary bedroom with daylight, while crisp architectural lines and restrained furnishings create an open, sophisticated atmosphere suited to city living beautifully.
A streamlined bed sits beside a compact side table, while the generous windows, tailored textiles, and built-in storage keep the guest space practical and polished.
Urban Glass House is a contemporary guest bedroom in New York, designed by Diane Burgio Design, pairing clean geometry with thoughtful furnishings and expansive glazing.
12. Sleek Work Nook
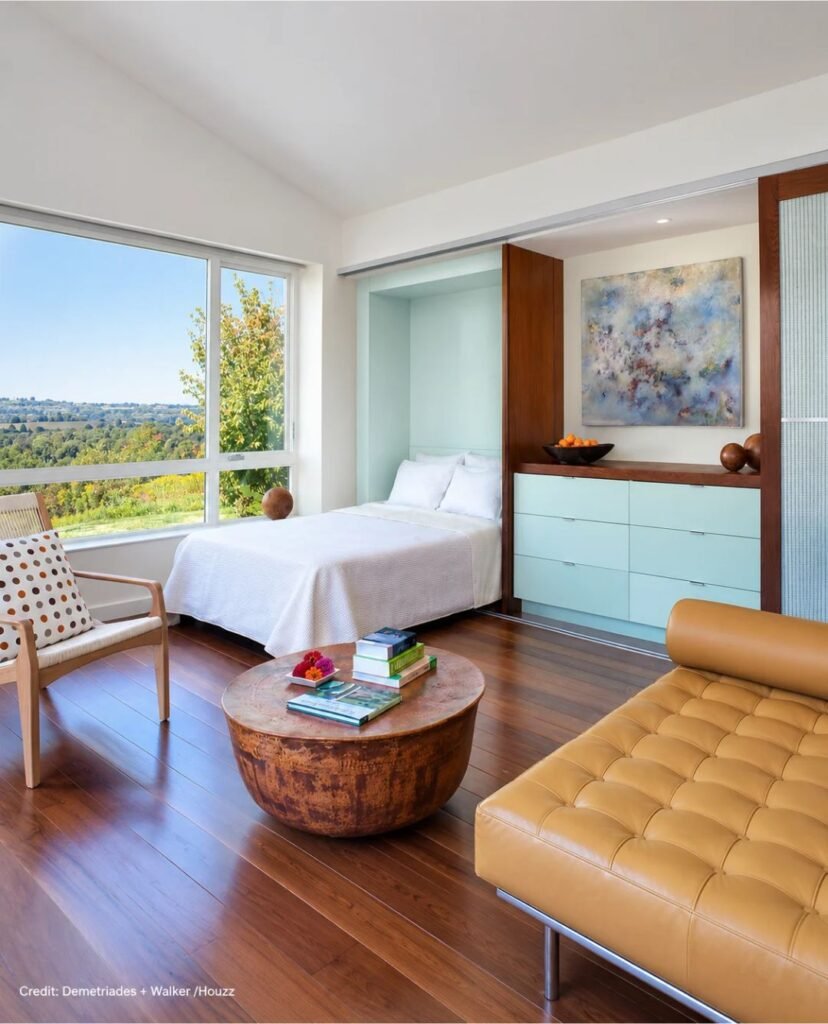
Blue walls and dark flooring create a striking foundation, while the compact layout brings a crisp, contemporary character with a distinctly refined atmosphere throughout room.
The bed anchors the room, paired with crisp bedding, streamlined furnishings, and simple accents that add comfort, texture, visual interest, and personality without overwhelming space.
CT Pool House is a contemporary bedroom in Bridgeport, designed by Demetriades + Walker, with blue walls, dark flooring, and a minimalist, polished look overall.
13. Dark Upholstery Against
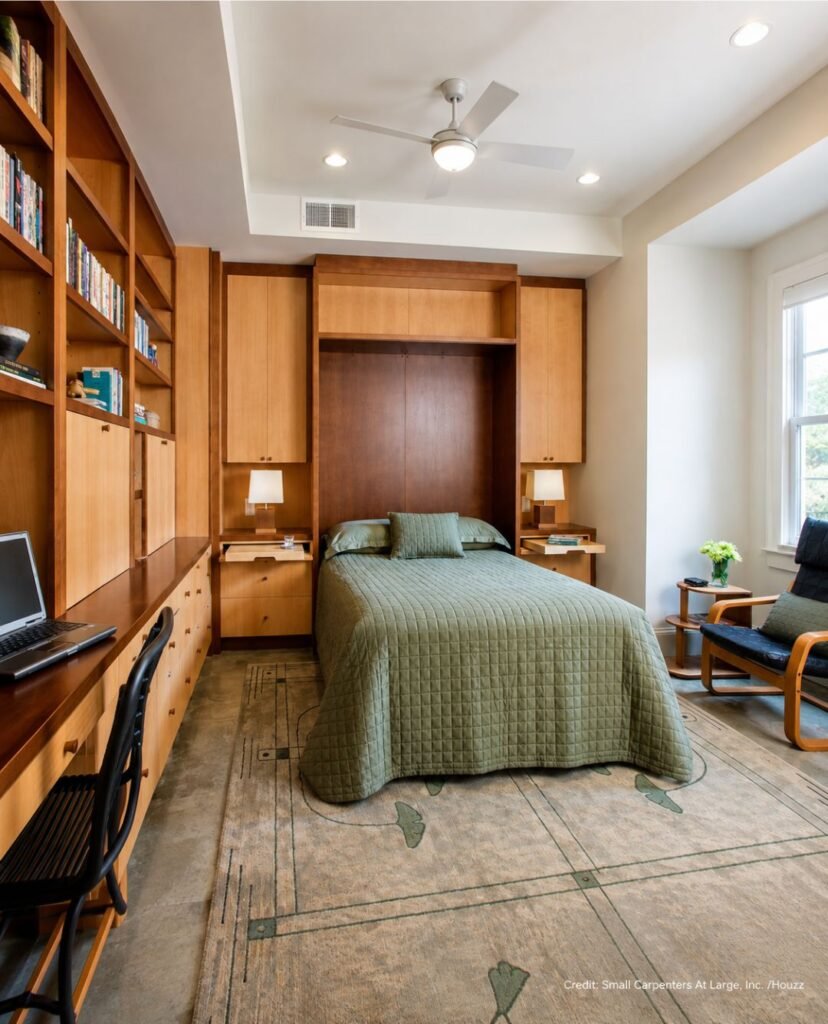
Light walls and patterned carpeting keep the bedroom feeling airy, while extensive built-in cabinetry adds visual richness and creates a practical, organized backdrop for living.
The built-in bed niche becomes the focal point, surrounded by matching cabinets, open shelving, bedside lamps, and a quilted cover that adds texture and character.
Atkins Park Basement is a contemporary bedroom in Atlanta, designed by Small Carpenters At Large, Inc., combining custom cabinetry, practical storage, and comfortable furnishings together.
Conclusion
A well-planned bedroom can feel comfortable and practical without taking up more space than necessary. From clever layouts to attractive furniture and thoughtful décor, the right choices can make the room easier to use while keeping its personal style. Whether you’re working with a compact room or simply want more flexibility, these ideas offer useful inspiration for creating a bedroom that feels organized, inviting, and easy to enjoy every day.






3 Comments