

14 Rustic Living Room Ideas With Natural Beauty
Creating a comfortable home is often about the little things—natural materials, soft fabrics, warm lighting, and thoughtfully chosen furniture that makes a corner feel inviting and cozy. When these elements are thoughtfully combined, they can give your interior a relaxed and welcoming personality.
Real interiors offer plenty of inspiration for bringing this feeling into your home. In the examples ahead, you’ll see how a rustic living room can use wood, earthy colours, layered textures, and simple décor to create a space that feels warm, comfortable, and naturally beautiful.
1. View Window Wall
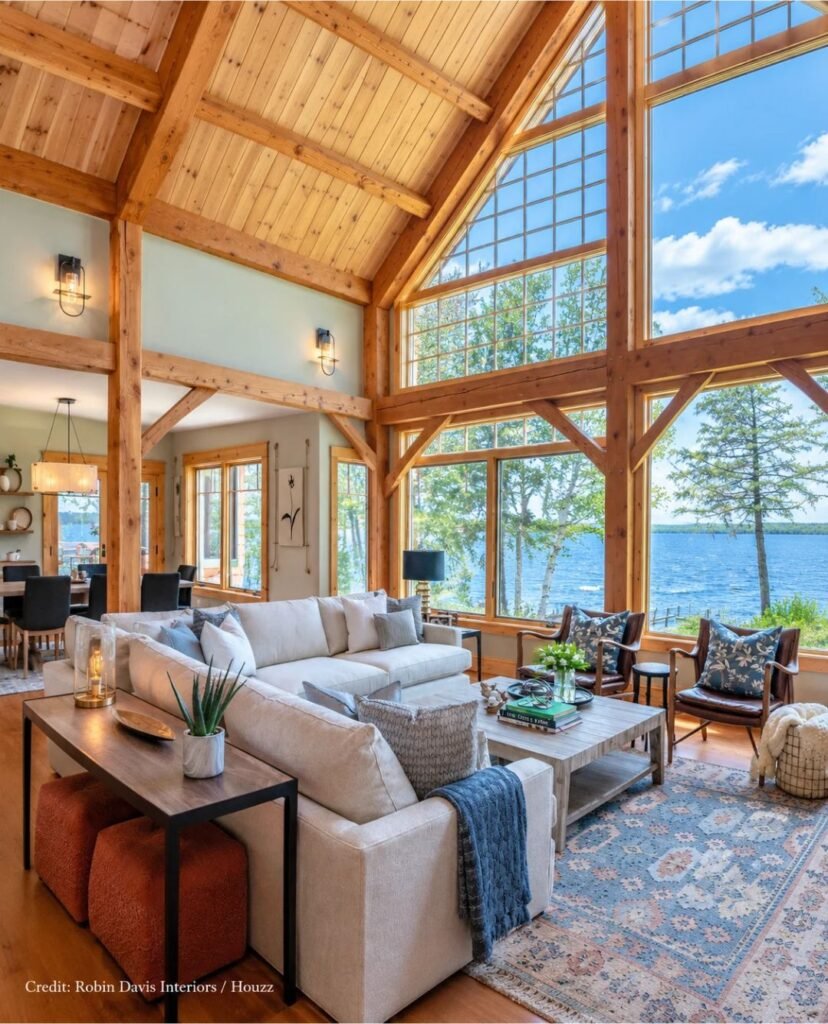
Soaring wood architecture and expansive windows give this living room an open, welcoming presence, while brown flooring grounds the space and frames beautiful lake views.
Comfortable seating fills the space, while rustic wood accents, matte black details, brushed gold touches, and layered furnishings create character, warmth, and inviting sophistication throughout.
Lakehouse in Maine is a rustic living room in Portland, Maine, designed by Robin Davis Interiors, featuring floor-to-ceiling windows and photography by Peter G. Morneau.
2. Two Sided Fireplace

Rich timber framing gives this rustic living room grounded character, while dark wood flooring and stone details create a cozy, welcoming foundation throughout the space.
Leather seating, substantial wooden beams, and the two-sided fireplace bring texture and depth, while carefully arranged furnishings create a comfortable gathering area with lasting character.
Legacy Heavy Timber Frame Custom Home, Diamond Star, Colorado is a rustic Denver living room designed by RMT Architects, photographed by Living Images Photography, LLC.
3. Stone Accent Details
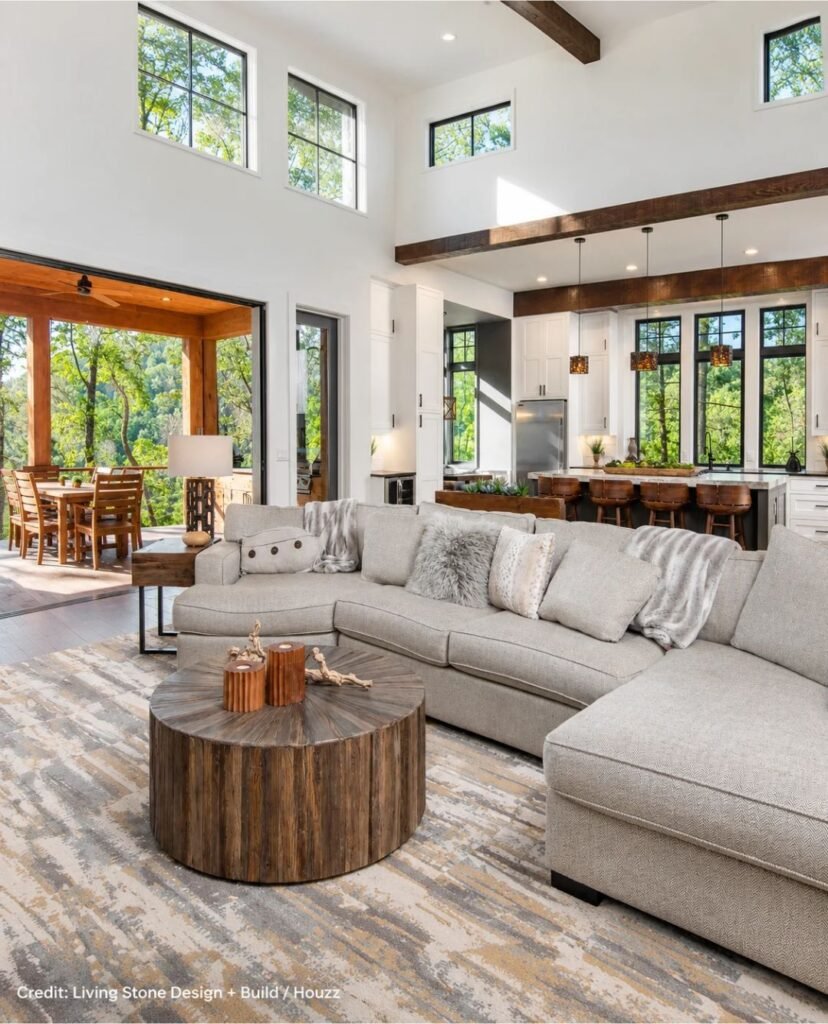
Large windows bring abundant daylight, while stone accents and timber details create a grounded rustic atmosphere with an inviting connection to mountain views outside beyond.
A generous sectional anchors the seating area, complemented by patterned cushions, a textured rug, sculptural lighting, and wood furnishings that balance comfort with character beautifully.
Organic Modern Mountain Home is a rustic living room project featuring modern details, mountain views, and inviting materials, designed by Living Stone Design + Build.
4. Wood Floor Flow

Exposed timber beams and pale wood flooring create an airy foundation, while large windows bring natural light and mountain views into this peaceful retreat daily.
Linen sofas, layered cushions, woven rugs, sculptural tables, and carved accents add tactile depth, creating a comfortable setting with understated rustic character throughout the space.
Rustic Zen Residence by Locati Architects combines rustic design with serene materials, featuring interior design by Cashmere Interior and photography by Audrey Hall, completing project.
5. Mountain Lounge Layout

Rich wood flooring anchors this rustic living room, while natural materials and earthy accents create a comfortable setting that feels connected to its surroundings beautifully.
A substantial fireplace and wall-mounted television form the focal point, while streamlined seating, wood details, and layered furnishings bring texture and inviting character throughout naturally.
Mountain Modern in Martis Camp presents a rustic living room in Sacramento, combining mountain-inspired materials with contemporary details, designed by Heslin Construction for this residence.
6. Ceiling And Walls
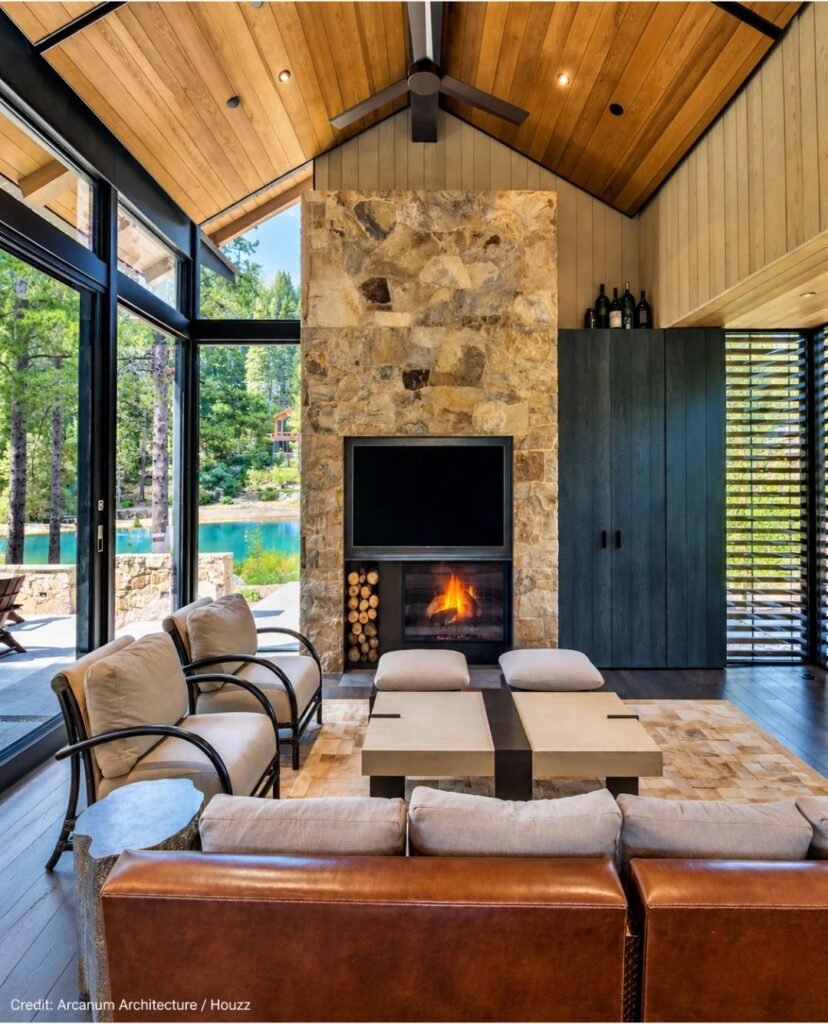
Timber flooring grounds the living room with earthy character, while rich wood surfaces and rustic detailing create a comfortable setting that feels connected to nature.
Wood ceilings and walls add character, while the stone fireplace and wall-mounted television create a practical focal point with inviting rustic appeal and visual balance.
Hidden Lake is a rustic living room in Sacramento by Arcanum Architecture, featuring natural materials, timber finishes, a stone fireplace, and relaxed mountain style throughout.
7. Gray Rustic Seating

Expansive windows bring abundant daylight into this lakeside living room, highlighting light walls, pale flooring, and a beautifully airy palette with inviting rustic character throughout.
A substantial stone fireplace anchors the space, while a wood coffee table, upholstered seating, woven throws, and exposed beams create visual texture throughout the room.
Gull Lake Home is a rustic living room in Minneapolis designed by Tays & Co. Design Studios, combining lake views, stone details, and relaxed furnishings.
8. Style Seating Area

Earthy wall coloring and wood flooring create a grounded backdrop, while the stone fireplace adds rustic character and gives the living room a welcoming balance.
Comfortable seating surrounds the fireplace, while layered cushions, timber details, and large windows bring texture, openness, and an inviting character throughout this spacious room beautifully.
Aspen Ridge I Floor Plan is a rustic living room in Kansas City by Starr Homes, featuring a stone fireplace, wood flooring, and conversational seating.
9. Light Wood Flooring

Brown walls and light wood flooring create a grounded, inviting atmosphere, while the earthy palette complements the room’s rustic character and open, spacious, welcoming layout.
A substantial stone fireplace anchors the space, with comfortable seating, natural wood details, and carefully placed furnishings adding warmth, texture, and character throughout the room.
Desocio Home, Forest Virginia is a rustic living room project by LogHomesByJack.com, featuring an inviting arrangement with stone, wood, comfortable furnishings, and natural appeal overall.
10. Framed Linear Hearth

A stone-clad fireplace anchors this spacious living room, while medium-tone wood flooring and open proportions create a warm, inviting atmosphere throughout the airy interior beautifully.
The linear fireplace, integrated television niche, and generous seating arrangement add function, while expansive glass doors and natural materials connect interiors with surrounding terraces beautifully.
Martis Camp 230 is a rustic living room in San Francisco, designed by Andre Pierce Architecture, featuring proportions, stone detailing, and seamless indoor outdoor connections.
11. Dual Seating Areas
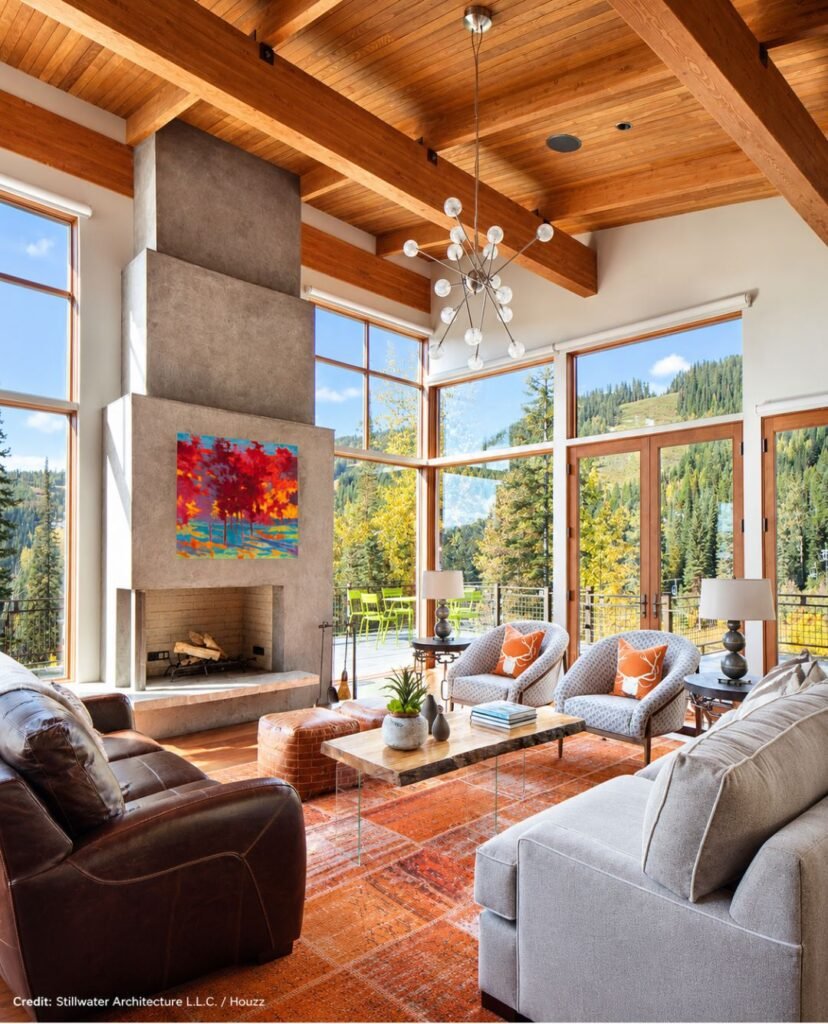
Large windows bring abundant daylight into this rustic living room, creating an airy atmosphere while wood flooring adds character and complements the surrounding mountain views.
Comfortable seating, exposed wood details, and a substantial fireplace create an inviting gathering space, balancing modern furnishings with rustic textures and a relaxed chalet feel.
Modern Ski Chalet is a rustic living room designed by Stillwater Architecture L.L.C., with interiors by Hunter & Company and photography by Gibeon Photography team.
12. Hand Hewn Ceiling

Reclaimed oak flooring and rich wood surfaces create a grounded rustic setting, while the stone fireplace and timber details give the living room distinctive character.
A two-sided fireplace anchors the space, complemented by a wall-mounted television, substantial wooden beams, and natural furnishings that reinforce its inviting Hill Country character beautifully.
Texas Hill Country Residence is a rustic living room in Austin, featuring reclaimed oak floors, hand-hewn beams, barnwood paneling, and detailed craftsmanship throughout by WoodCo.
13. Facing Glass Doors

Exposed wood ceiling brings rustic character, while large windows and sliding glass doors keep the living room bright and connected with the lake view outside.
A stone wood burning fireplace creates a dramatic focal point, complemented by contemporary furniture, natural wood details, and an open layout suited for gatherings together.
Clamshell Lake Cabin is a rustic living room in Minneapolis, designed by Regarding Design, with an exposed ceiling, stone fireplace, and expansive lake views beyond.
14. Fir Ceiling Finish
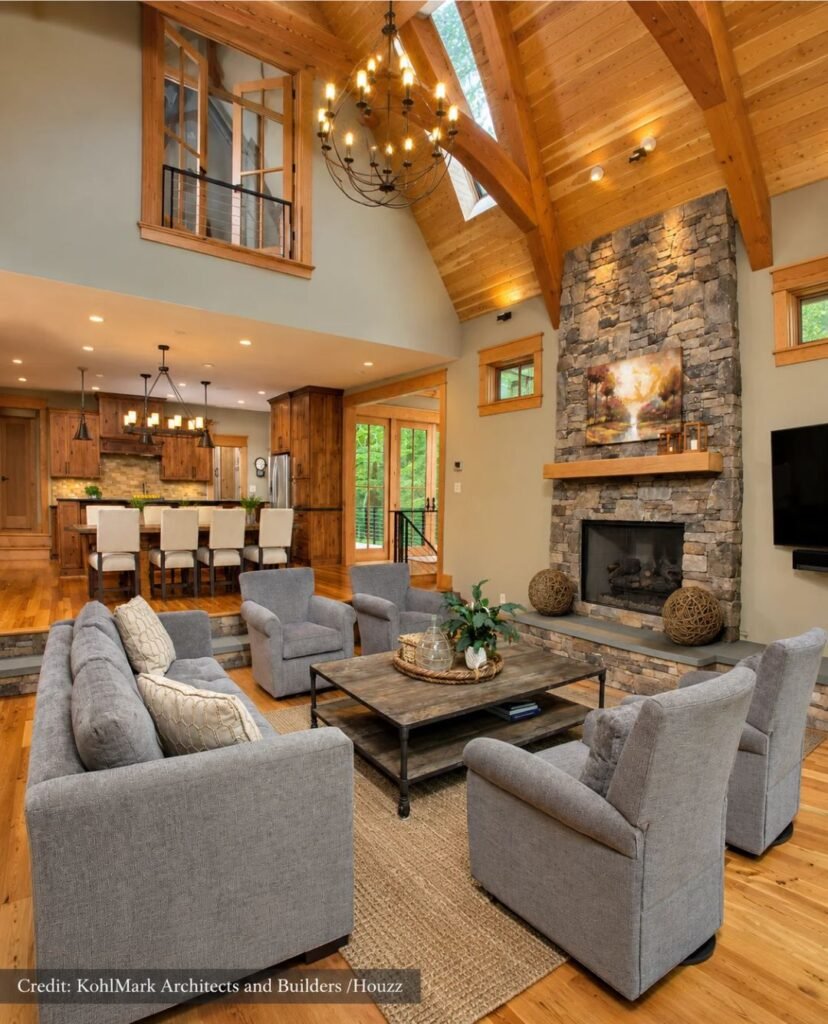
Rich wood finishes and stone details create a grounded atmosphere, while the earthy palette complements expansive windows and the home’s beautiful, peaceful lakeside surroundings.
Timber framing, a substantial stone fireplace, and rustic furnishings bring texture and character, while the wall-mounted television keeps this spacious gathering area practical and inviting.
Lakefront Timber Frame Home and Pavillions is a rustic living room in DC Metro, designed by KohlMark Architects and Builders for a distinctive waterfront residence.
Conclusion
The right combination of furniture, colours, textures, and decorative pieces can completely change the feeling of a room. Even small choices, such as adding wooden elements, soft fabrics, or warm lighting, can make the space feel more comfortable and personal.
Take inspiration from these real interiors and choose the details that suit your taste and lifestyle. With thoughtful planning and a few simple touches, you can create a room that feels inviting, relaxed, and enjoyable to spend time in.





2 Comments