

11 Living Room Remodel Ideas With Smart Design Changes
A living room can completely change the way a home feels, especially when thoughtful furniture, colours, lighting, and décor come together in the right way. Small updates or larger design changes, including new floor choices, can make the space more inviting while also improving how you use it every day.
Whether you want a fresh layout, updated furnishings, or a more polished look, a living room remodel can bring new life to an outdated space. In this article, you’ll find real interior ideas featuring different styles, textures, colour combinations, and Tile details to help shape a room that suits your home and lifestyle.
1. Central Masonry Partition

Heated wood flooring brings warmth beneath the open living area, while the vaulted ceiling and skylights create an airy setting filled with natural daylight throughout.
A central brick fireplace pillar separates the living and family areas, while modern lighting, clean trim, and comfortable furnishings preserve the home’s midcentury character beautifully.
Palo Alto Eichler Major Remodel is a midcentury living room in San Francisco by Flegel’s Construction Co., Inc., featuring skylights, updated details, and heated flooring.
2. Sunlit Family Gathering
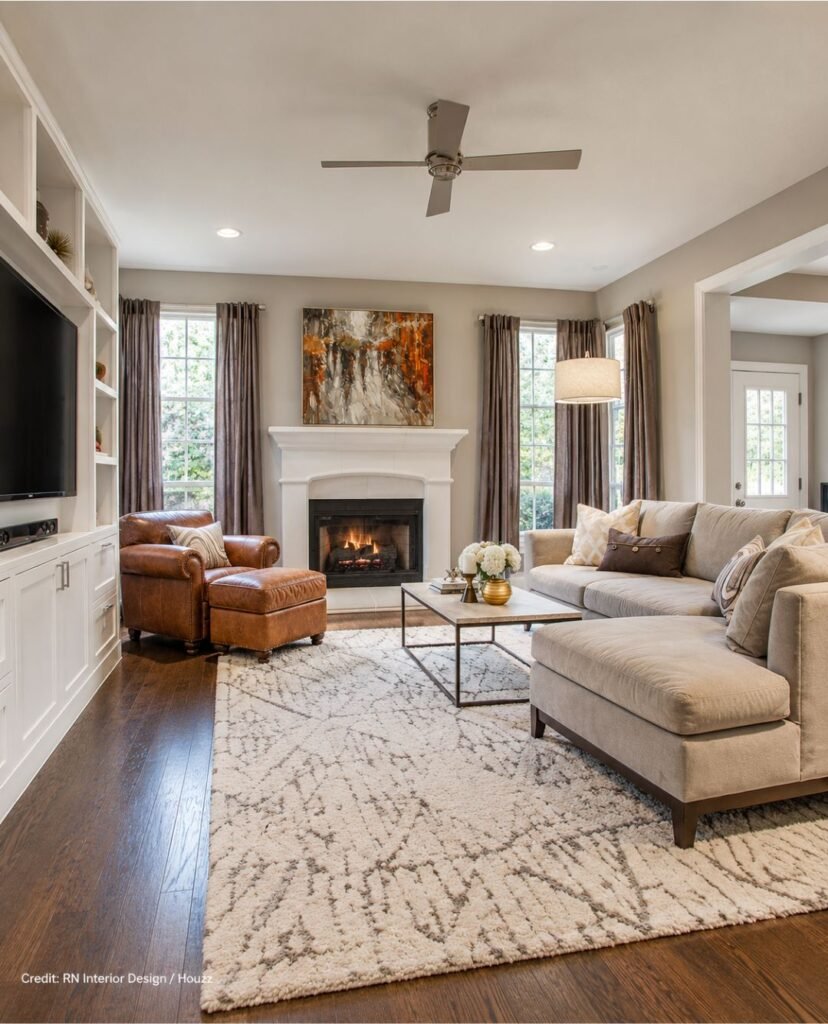
Dark wood flooring anchors the living room, while earthy furnishings, layered curtains, and daylight create a comfortable setting with an inviting, polished character throughout.
A large sectional frames the seating area, paired with leather armchairs, a patterned rug, fireplace, and built-in media cabinetry that balance comfort with function beautifully.
Kitchen and Family Room Remodel is a transitional living room in Dallas, designed by RN Interior Design, combining classic architectural details with comfortable furnishings throughout.
3. Soft Window Illumination

Light wood flooring and white walls create a bright foundation, while clean cabinetry and natural finishes give this transitional living room an inviting, balanced atmosphere.
A comfortable seating arrangement complements the open layout, while white cabinetry, an island, and understated furnishings connect the living area with the adjoining kitchen seamlessly.
Kitchen & Bathroom Remodel – Rockville MD is a transitional living room in DC Metro, designed by Jan Zhuge for Ferguson Bath, Kitchen & Lighting Gallery.
4. Fireplace Mantel Symmetry

Bright walls and light wood flooring give this Atlanta living room an open foundation, while the layout and vaulted ceiling create an inviting spacious atmosphere.
A shiplap fireplace becomes the focal point, complemented by comfortable seating and carefully chosen furnishings that balance traditional character with contemporary details throughout the room.
Winborn Whole Home Remodel is a transitional living room in Atlanta, created by Bradford Custom Homes & Remodeling, featuring a shiplap fireplace and open-concept design.
5. Daylight Through Sheers
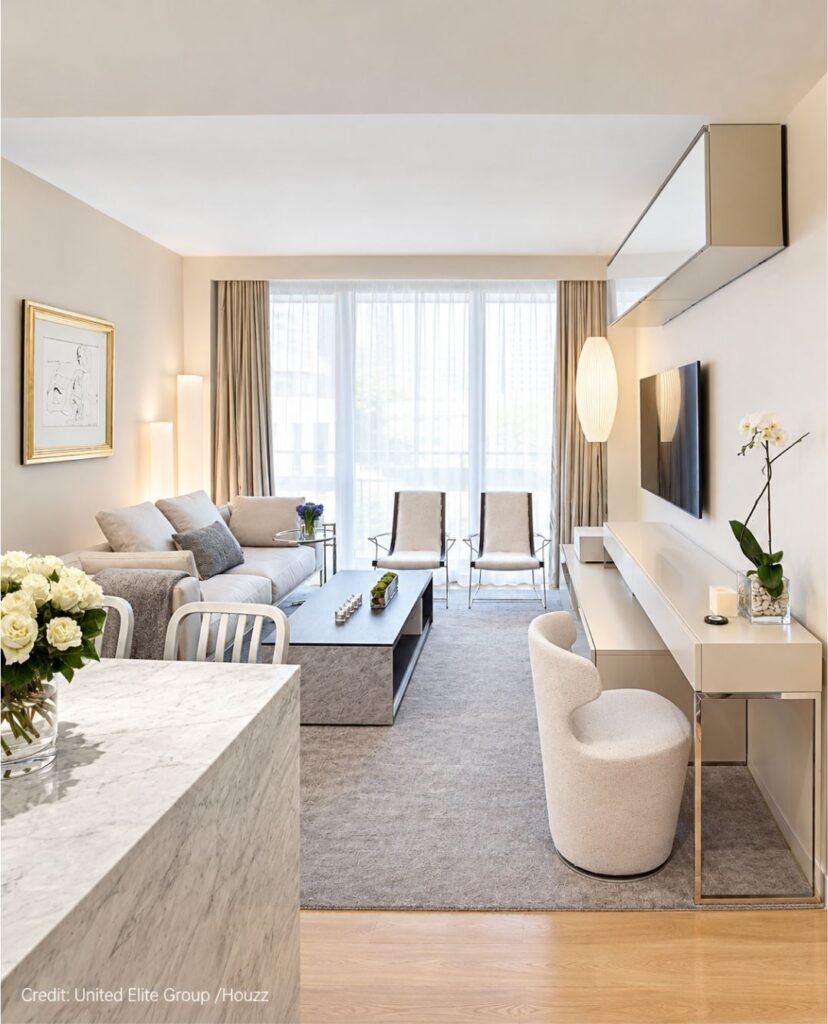
Clean-lined finishes and open space create a polished foundation, while generous daylight keeps the New York living room feeling airy, balanced, and inviting throughout.
A modern console table adds function along the wall, while the sculptural curved chair introduces contrast beside refined furnishings, creating a stylish conversation area here.
Living Room with Console Table and Curved Chair is a contemporary living room in New York, from Bowery Downtown Apartment Renovation by United Elite Group.
6. Beside Deep Blue

Wood flooring and vaulted ceilings give this Austin living room a distinctive architectural backdrop, while open planning and natural light keep the setting inviting throughout.
Deep blue accents coordinate with walnut cabinetry nearby, while a midcentury sofa, stacked stone fireplace, sunburst mirror, and modern art create layered visual character throughout.
Kenilworth Project – Mid Century Modern Whole House Remodel is a midcentury living room in Austin, designed by Haven Design and Construction, preserving original details.
7. Across Cozy Seating
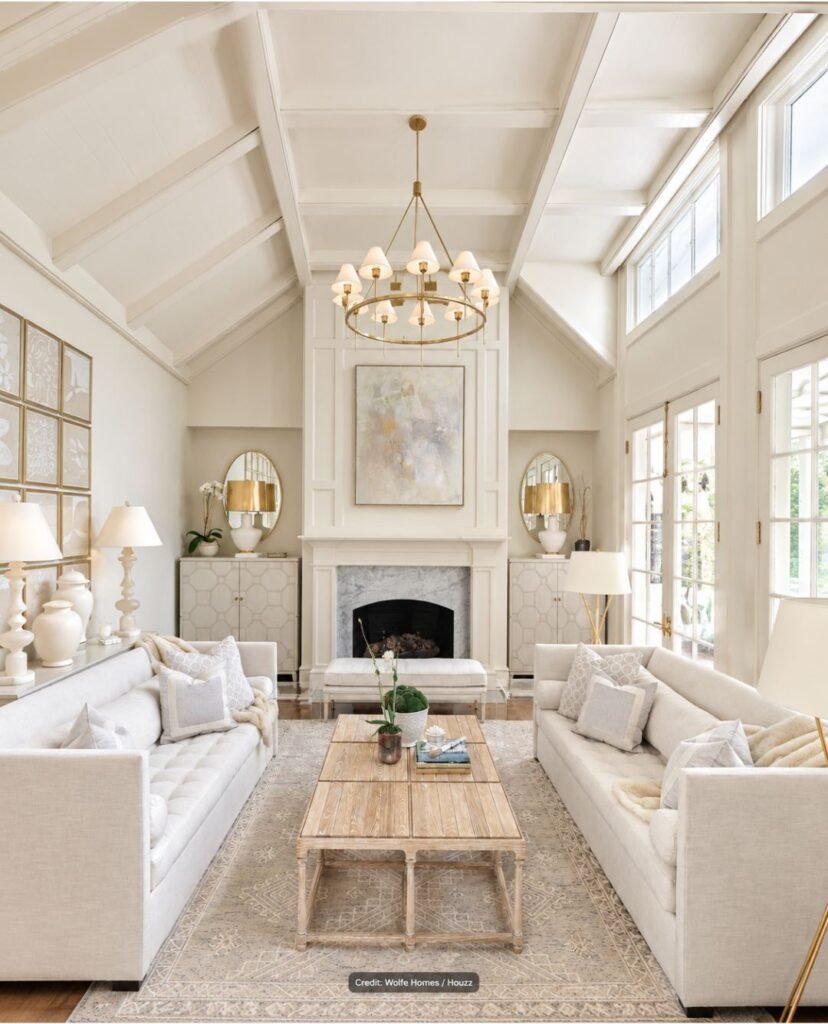
Creamy tones and natural wood flooring give this living room an inviting foundation, while gentle furnishings create a relaxed setting with charming cottage-inspired character.
A comfortable sofa anchors the seating area, complemented by decorative pillows, a classic fireplace, framed artwork, and carefully arranged accents that bring personality and warmth.
Sunset Drive Remodel is a shabby-chic style living room by Wolfe Homes, combining cottage-inspired furnishings, decorative details, and a relaxed atmosphere throughout the inviting space.
8. Soft Gray Drapes
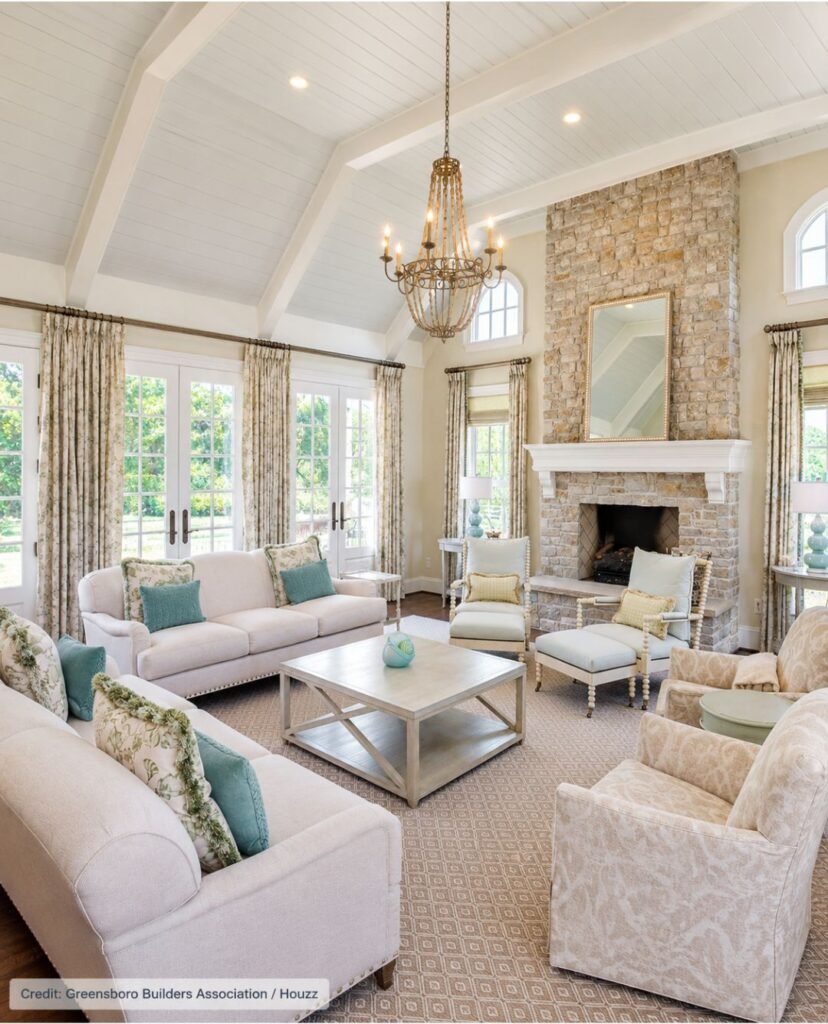
Dark wood flooring grounds the traditional living room, while a stone fireplace adds classic character and creates a comfortable focal point for family gatherings.
Classic furnishings surround the fireplace, with an upholstered sofa, patterned accents, and carefully arranged seating creating an inviting setting that balances comfort and timeless character.
2014 Tour of Remodeled Homes is a traditional living room in United States, presented by Greensboro Builders Association, with remodeling by Booe Building & Remodeling.
9. Tailored Fireplace Seating
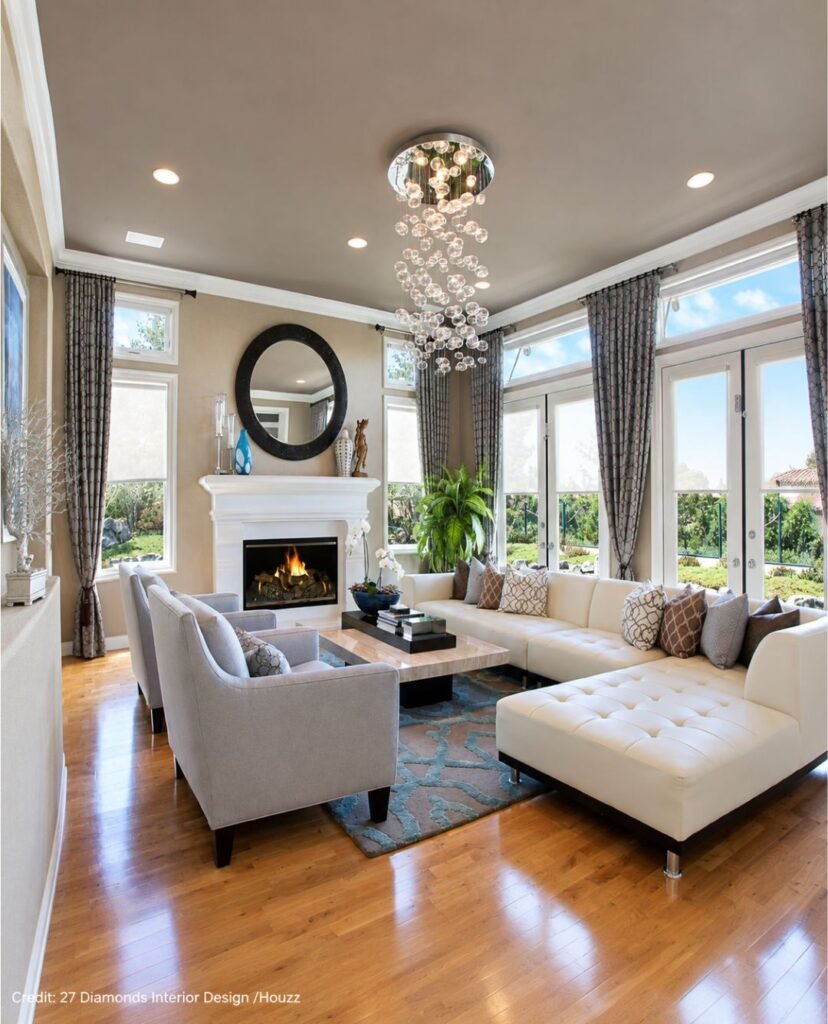
The room pairs brown flooring with a calm palette, creating a polished foundation while the fireplace and surrounding finishes give the living area inviting character.
A tailored seating arrangement surrounds the fireplace, while refined furnishings, layered textures, and balanced styling create an elegant setting that feels comfortable and sophisticated daily.
27 Diamonds Interior Design is a contemporary living room in Orange County, featuring a formal layout, fireplace, wood flooring, and custom furnishings throughout the space.
10. Surfaces Across Airy

Light wood flooring creates an airy foundation, while earthy accents, expansive glazing, and tropical touches give the living room a relaxed resort-inspired character every day.
Streamlined seating, a textured area rug, and low-profile furnishings encourage comfortable gatherings, while large sliding doors connect the interior naturally with the pool and landscape.
Bali-Inspired Modern is a contemporary living room in Phoenix, created by Western Window Systems team for a Scottsdale residence built by Calvis Wyant Luxury Homes.
11. Terracotta Chairs Across

Rich brown walls and wood flooring establish a classic foundation, while the fireplace and balanced furnishings create an inviting traditional setting with timeless appeal throughout.
A stone fireplace anchors the room, complemented by upholstered seating, layered textiles, a wall-mounted television, and carefully arranged tables that bring comfort, function, and visual balance.
Interior in Oak Hill is a traditional living room in DC Metro, completed by Oak Hill Building & Remodeling and photographed by Nick Vitale professionally.
Conclusion
A well-planned living room can make everyday moments feel more enjoyable while giving your home a polished and practical look. From furniture placement and lighting to colours, textures, and decorative accents, each detail can shape the atmosphere of the space. Choose ideas that match your lifestyle and personal taste, then bring them together in a way that feels natural and comfortable for your home.