
13 Living Room Light Fixtures Worth Trying
Good lighting can completely change the way a living room looks and feels. The right mix of ceiling lights, lamps, accent pieces, and curtains can highlight furniture, add depth, and make the room more inviting without overwhelming the overall design. Even small lighting updates can give an ordinary space a more polished appearance.
From modern pendants to elegant chandeliers and practical wall sconces, there are plenty of ways to bring personality into your space. In this article, you’ll find real interior ideas showing how different living room light fixtures can complement furniture, colours, layouts, and decorative details for a beautifully balanced result.
1. Along Dark Timber

Classic architectural details and dark flooring give this Dallas living room a polished foundation, while natural light keeps the transitional setting inviting and balanced throughout.
Light upholstered seating, patterned rugs, and layered furnishings create a comfortable arrangement, while wood accents and refined details bring character without making the room formal.
Highland Park is a transitional living room in Dallas, designed by Urbanology Designs, combining classic architecture with contemporary furnishings and carefully considered decorative details throughout.
2. Around Spacious Seating

Carpeted flooring and pale walls create a composed backdrop, while brass accents, wood finishes, and carefully chosen furnishings give the living room distinctive character overall.
A paneled fireplace wall anchors the seating area, joined by sculptural chairs, a glass coffee table, vintage pieces, and patterned fabrics that enrich the setting.
Kips Bay Mid-Century Manhattan is a transitional living room in New York, designed by James Rixner, Inc., combining mid-century furniture with refined classic details throughout.
3. Fixture Over Open

The open living room pairs dark flooring with crisp architectural details, creating a polished setting where the dramatic chandelier becomes an immediate focal point overhead.
Cascading fused-glass pendants fill the stairwell, adding sculptural character and visual movement while the open layout, clean lines, and restrained furnishings keep everything balanced beautifully.
Tanzania Chandelier is a contemporary living room in New York, featuring Shakuff’s fused-glass pendant light installation designed to bring bold artistry into the stairwell space.
4. Beneath Soft Daylight

Light walls and wood flooring create an airy foundation, while large windows brighten the living room and highlight its balanced transitional character throughout the space.
A leather sofa anchors the seating area, joined by striped armchairs, patterned pillows, layered throws, artwork, and a substantial wooden coffee table adding character appeal.
A Family Friendly Living Room in Devon is a transitional living room in Philadelphia, designed by Larina Kase Interior Design and photographed by Aliza Schlabach.
5. Details Around Open

White walls and light wood flooring create a fresh foundation, while natural materials and carefully chosen furnishings give the living room an inviting character overall.
A sculptural fireplace anchors the space, surrounded by comfortable seating, a patterned rug, plants, and decorative accents that bring texture, contrast, and personality to life.
Decorist Showhouse is a Scandinavian living room in San Francisco, featuring light wood flooring, white walls, and thoughtfully arranged furnishings by Nicole Heininger with style.
6. Flooring Beneath Airy

Dark wood flooring grounds the living room, while the fireplace and open layout create a refined setting with a welcoming sense of depth and balance.
Matching sofas frame a simple coffee table, while patterned pillows, woven ottomans, dark cabinets, and a decorative mirror bring texture and character inside the space.
Living Spaces is a contemporary living room in Chicago, photographed by Stephanie Muno, featuring an open arrangement, fireplace, dark flooring, and layered furnishings throughout it.
7. Across Open Interiors
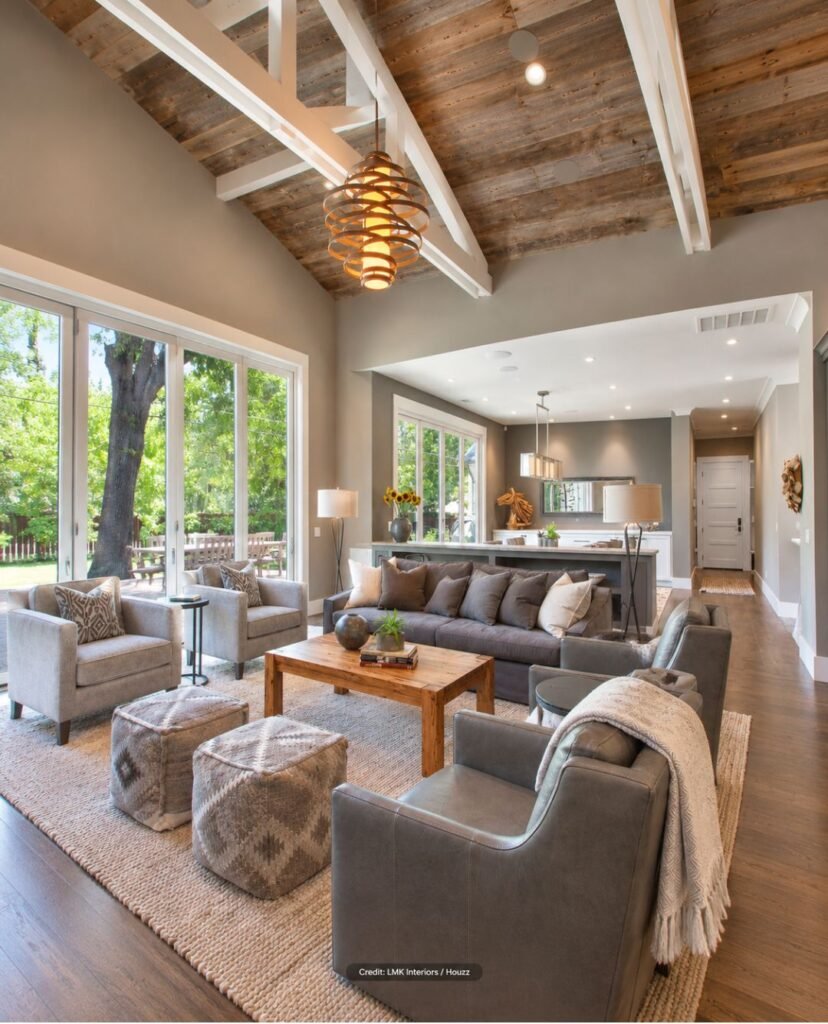
Wood flooring and simple walls create a grounded base, while open windows and relaxed furnishings give this living room an inviting farmhouse character overall.
A standard fireplace anchors the seating area, while a large sectional, patterned rug, wood coffee table, and decorative accents balance the open layout beautifully.
Alamo, CA Farmhouse is a San Francisco farmhouse living room by LMK Interiors, blending industrial and contemporary elements throughout its open concept design beautifully here.
8. Around Central Table
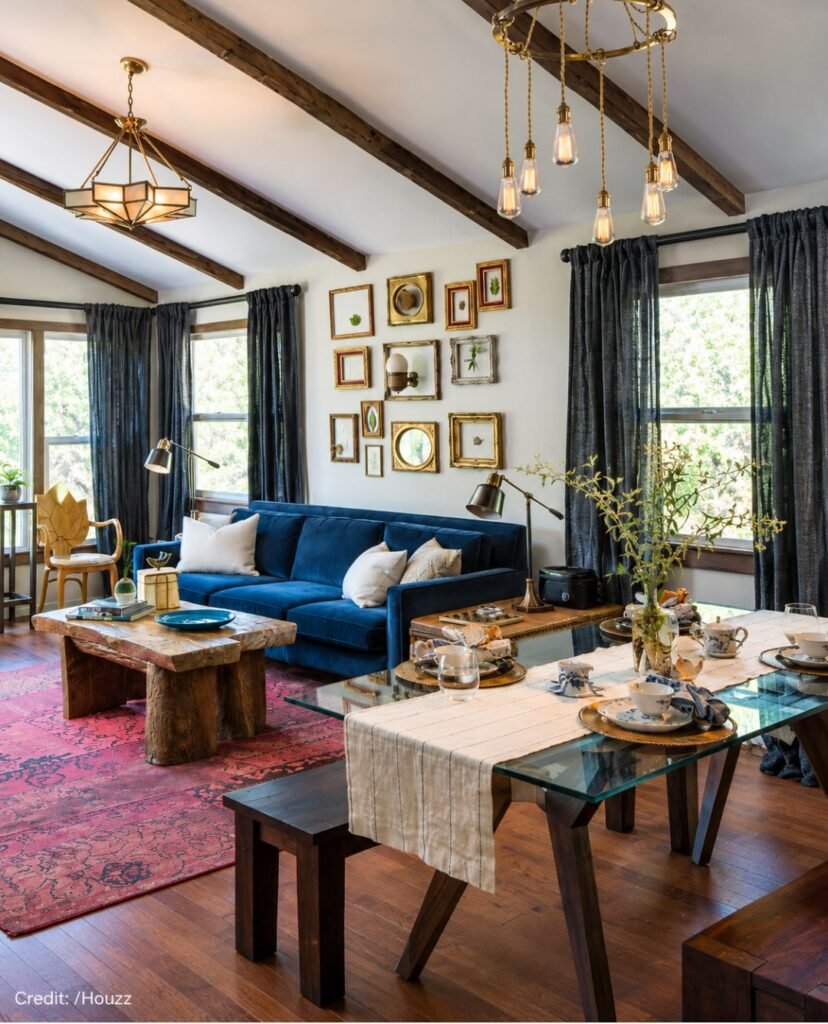
Dark wood flooring grounds the room, while large windows bring daylight inside and highlight the layered furnishings, creating a lively setting with strong visual character.
A deep blue sofa anchors the seating area, surrounded by framed artwork, rustic tables, patterned rugs, and sculptural lighting that bring character and contrast together.
Eclectic Living Room is a Los Angeles living space featuring dark wood flooring, blue seating, layered artwork, vintage-inspired furnishings, and distinctive lighting details throughout.
9. Bouclé Seating Beneath

A pale backdrop and light wood flooring create an airy foundation, while simple architectural details keep this farmhouse living room bright, balanced, inviting, and comfortable.
A standard fireplace anchors the seating area, complemented by a sofa, custom coffee table, ceiling lattes, and understated furnishings that bring texture and character together.
Modern farmhouse is a San Francisco farmhouse living room photographed by Isabelle Eubanks, with interiors by Modern Organic Interiors, architecture by Simpson Design Group, plus thoughtful craftsmanship.
10. Open Gathering Space
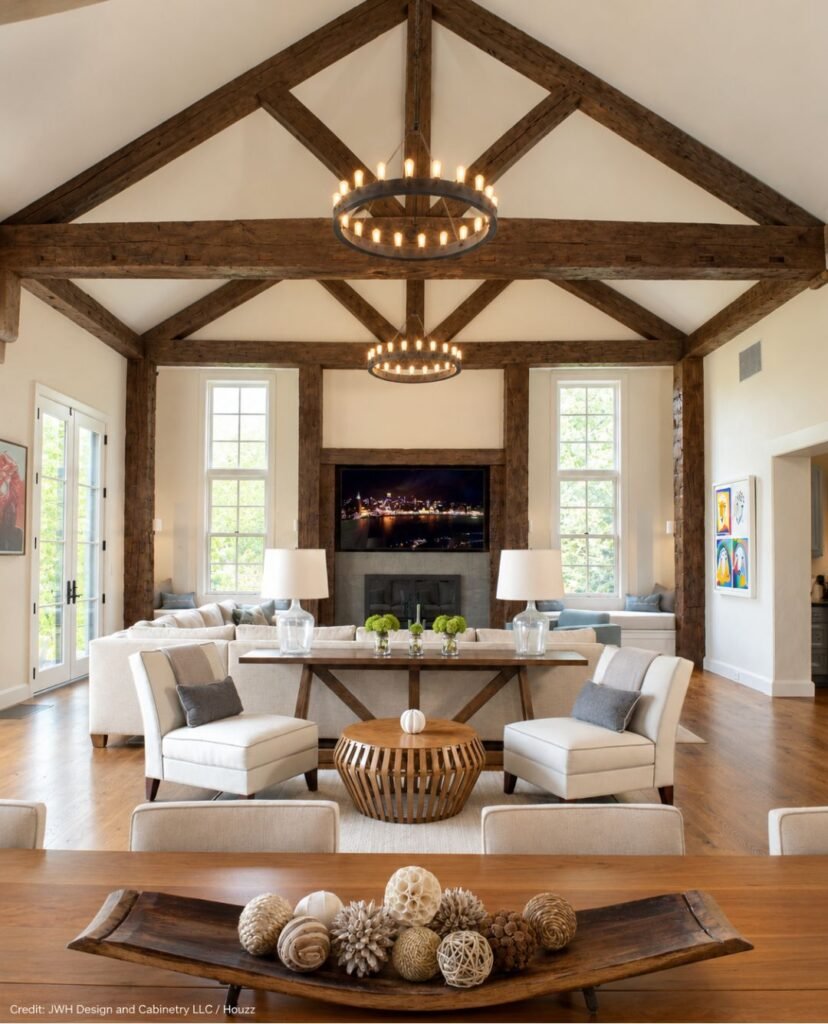
Rustic beams frame the high ceiling, while timber flooring and stonework create a grounded setting with an inviting character throughout this spacious family room space.
A large sectional anchors the seating area, paired with wood tables, a stone fireplace, and layered furnishings that connect the living and dining spaces beautifully.
A Great Room for Living and Dining is a farmhouse family room in New York by JWH Design and Cabinetry LLC, featuring rustic beams throughout.
11. Mountain View Comfort

Rich wood tones and stone surfaces shape the room, while layered textures and earthy colors create a grounded setting around the fireplace throughout the space.
A substantial stone fireplace anchors the seating area, while leather furnishings, patterned textiles, timber details, and a rustic chandelier add character and visual depth throughout.
East Slopeside Chalet is a rustic living room by Locati Architects, photographed by Roger Wade Studio, combining mountain style with handcrafted materials and chalet character.
12. Walls With Sunlit

The slate floor grounds the room with lasting character, while exposed timber beams and tongue-and-groove ceiling bring texture and rustic charm overhead to this space.
A rebuilt gas fireplace anchors the room, while repurposed beams, vaulted ceiling, and simple furnishings balance rustic character with refined comfort and welcoming appeal throughout.
1800s Farmhouse Remodel is a farmhouse living room in Milwaukee by Bartelt. The Remodeling Resource, with design partner Becky Howley and photography by David Bader.
13. Framing Refined Seating
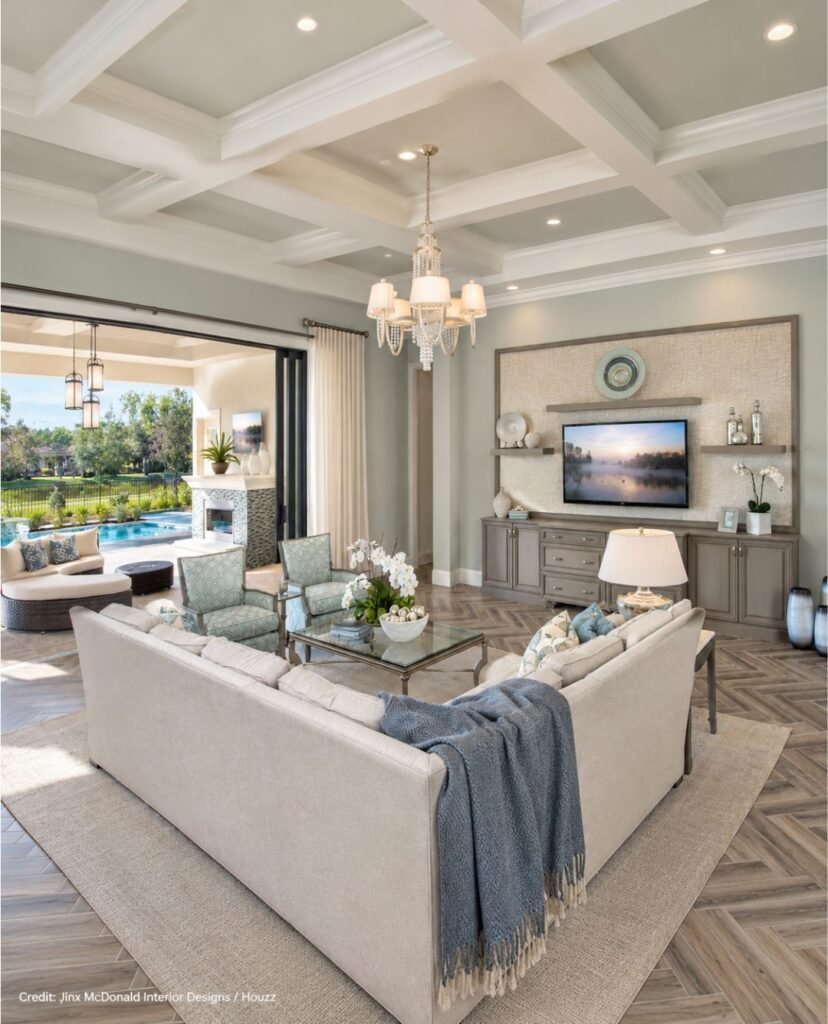
Blue walls create a relaxed backdrop, while the open layout and balanced furnishings give this family room an inviting, polished atmosphere for everyday living together.
A wall-mounted TV anchors the main seating area, while built-in cabinetry, floating shelves, and comfortable sofas add function and visual interest without overwhelming space overall.
Joliette Model Quail West is a transitional family room in Tampa, designed by Jinx McDonald Interior Designs, combining tailored furnishings with a relaxed layout beautifully.
Conclusion
The right lighting can bring the entire room together, making furniture, colours, and decorative accents feel more balanced. From statement pieces to subtle lighting touches, thoughtful choices can create a space that feels inviting and well put together. Choose designs that suit your room’s layout and your personal taste, and let the lighting add the finishing touch to your interior.






One Comment