
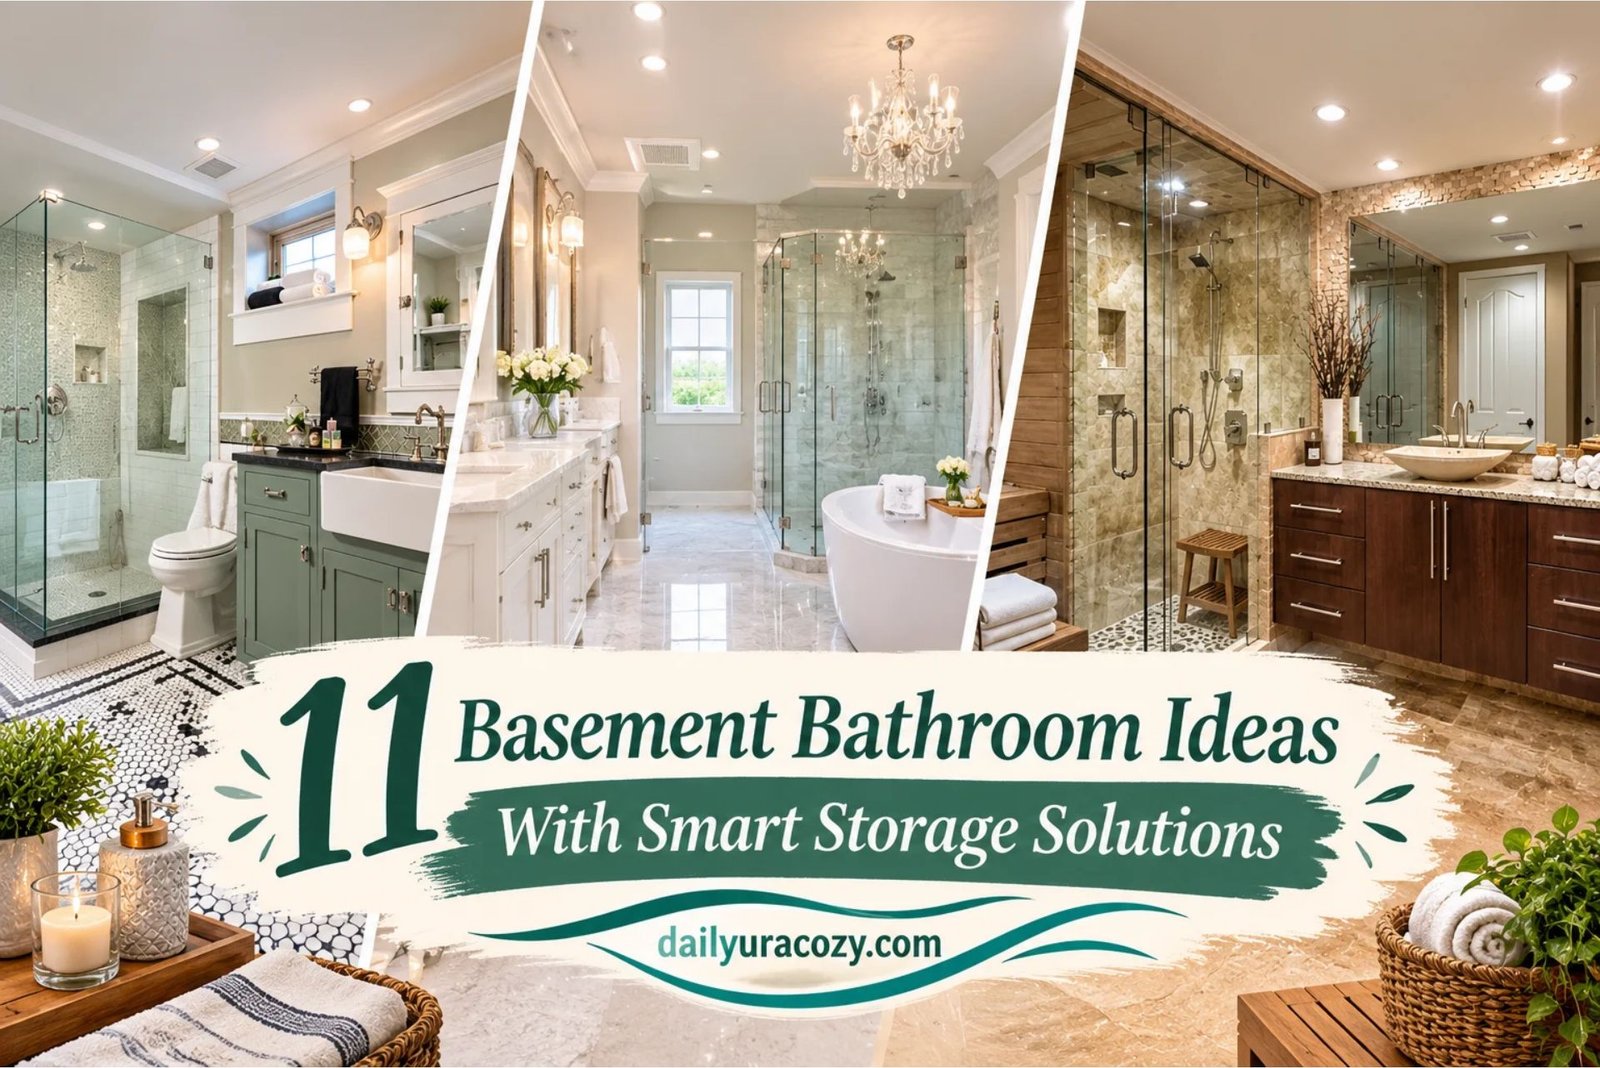
11 Basement Bathroom Ideas With Smart Storage Solutions
Making use of a lower-level space can be a smart way to add another bathroom without changing the main layout of your home. Compact vanities, walk-in showers, built-in shelves, and well-planned lighting can help the Bathroom feel more open and organized. Choosing moisture-resistant materials and arranging fixtures carefully is also important for long-term use.
For homeowners planning a renovation, basement bathroom ideas can provide inspiration for working with different room sizes and layouts. This article features real interior examples with practical storage options, attractive finishes, and clever space arrangements to help you create a wet bathroom that fits your home and lifestyle.
1. Shower Enclosure Beside
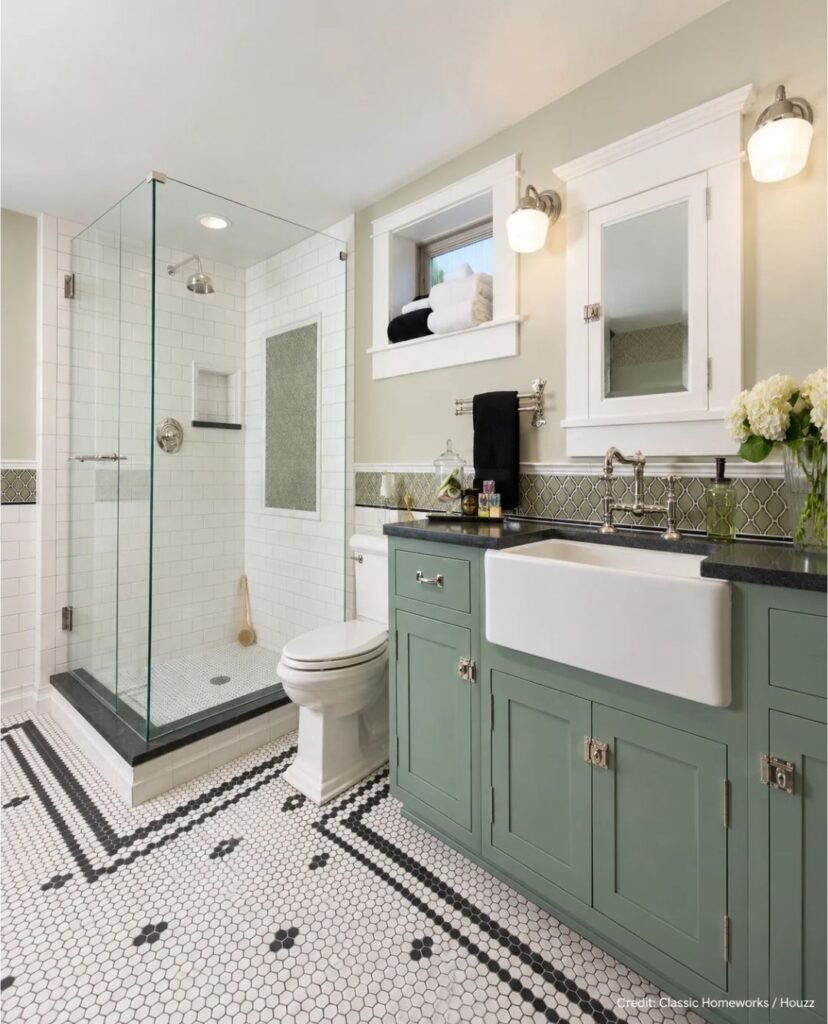
The traditional basement bathroom combines tiled surfaces and a glass-enclosed corner shower, creating a bright, open layout with practical space for everyday routines and laundry.
Green shaker cabinets bring character to the vanity, while the vessel sink, coordinated countertops, and carefully arranged storage keep the room functional and visually appealing.
Basement Bathroom is a traditional Denver bathroom by Classic Homeworks, part of the Speakeasy Basement project, with laundry facilities and extra cabinetry for added convenience.
2. Sauna With Stone
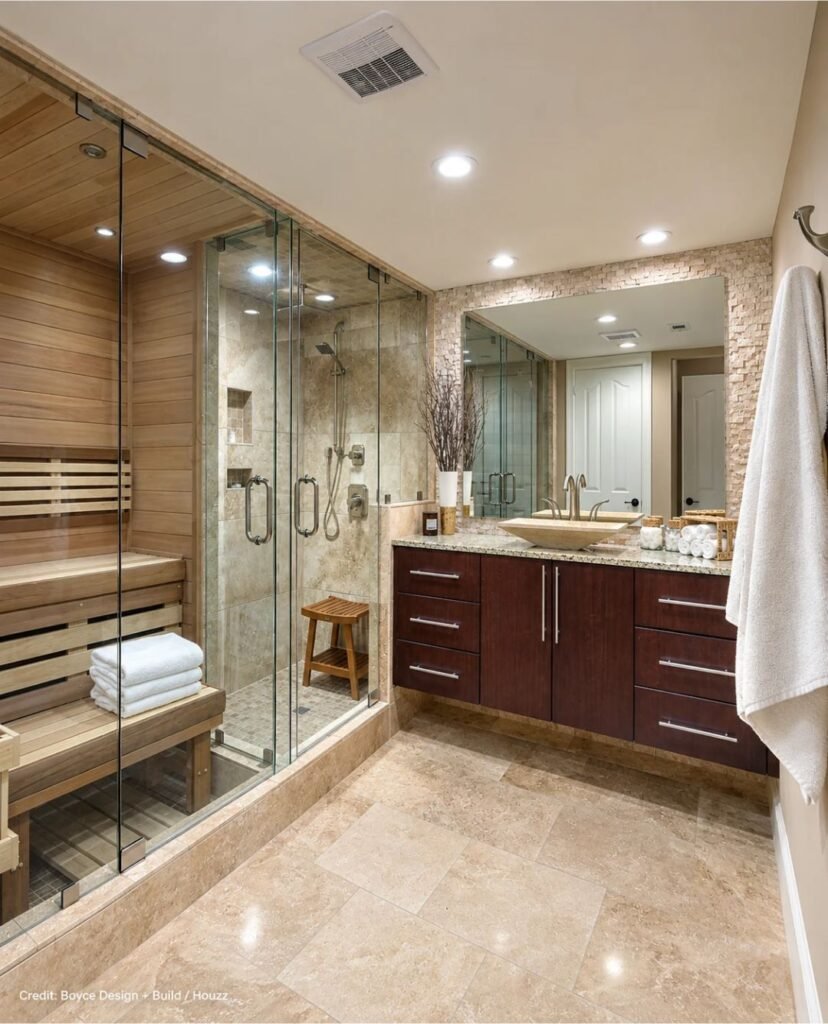
Travertine flooring brings rich stone texture to this contemporary bathroom, while coordinated tilework and clean architectural lines create a polished, spa-inspired setting for everyday relaxation.
A glass-enclosed shower with a rain showerhead pairs with a private sauna, while the floating vanity, granite countertop, and vessel sink combine comfort and functionality.
Custom Spa Bathroom and Basement Remodel is a contemporary Atlanta project by Boyce Design + Build, featuring travertine stone floors and a luxurious, sauna-equipped shower.
3. Oil Rubbed Bronze

White subway tiles with dark grout create crisp definition, while black-and-white patterned cement flooring brings bold geometry and a distinctive farmhouse character to this bathroom.
Furniture-style cabinetry and a white Carrera marble countertop give the vanity an elegant presence, while oil-rubbed bronze fixtures add contrast and a polished finishing touch.
Sports Lover’s Dream Basement in West Chester, PA features this farmhouse bathroom in Philadelphia, designed by Rudloff Custom Builders with patterned flooring and selected finishes.
4. Compact Vanity Beneath

Dark wood flooring adds richness to this modern Ottawa basement, creating a grounded foundation for family activities while complementing the clean lines and contemporary finishes.
Thoughtful furnishings and practical room planning help make the basement comfortable and versatile, offering space for relaxation, family gatherings, and everyday activities without feeling cluttered.
Family Basement Renovation is a modern home project in Ottawa by Laura Sehn Design Group, combining functional planning with contemporary details for a family-friendly living space.
5. Classic Bathroom Fittings

Classic subway tiles and patterned mosaic flooring establish a timeless look, giving this Philadelphia bathroom character while keeping the overall design cohesive and practical for everyday use.
A tub-shower combination, shaker-style cabinetry, and an undermount sink support everyday convenience, while coordinated fixtures and clean tilework keep the traditional space polished and uncluttered.
August 2015 Basement Remodel is a traditional bathroom project in Philadelphia, featuring classic tile finishes, practical fixtures, and cabinetry suited to a functional home renovation.
6. Frameless Shower Panel

Gray tile covers the shower area, creating a clean visual foundation, while patterned flooring and coordinated finishes give this compact bathroom a polished, cohesive look.
The alcove shower features large-format tiles and a glass enclosure, while recessed-panel cabinetry, a streamlined sink, and simple fixtures keep the layout practical and uncluttered.
Basement Remodel Shakopee is a transitional bathroom in Minneapolis, designed by Sarah Bernardy Design, LLC, remodeled by Thorson Homes, and professionally photographed by Jesse Angell.
7. Retreat With Coordinated
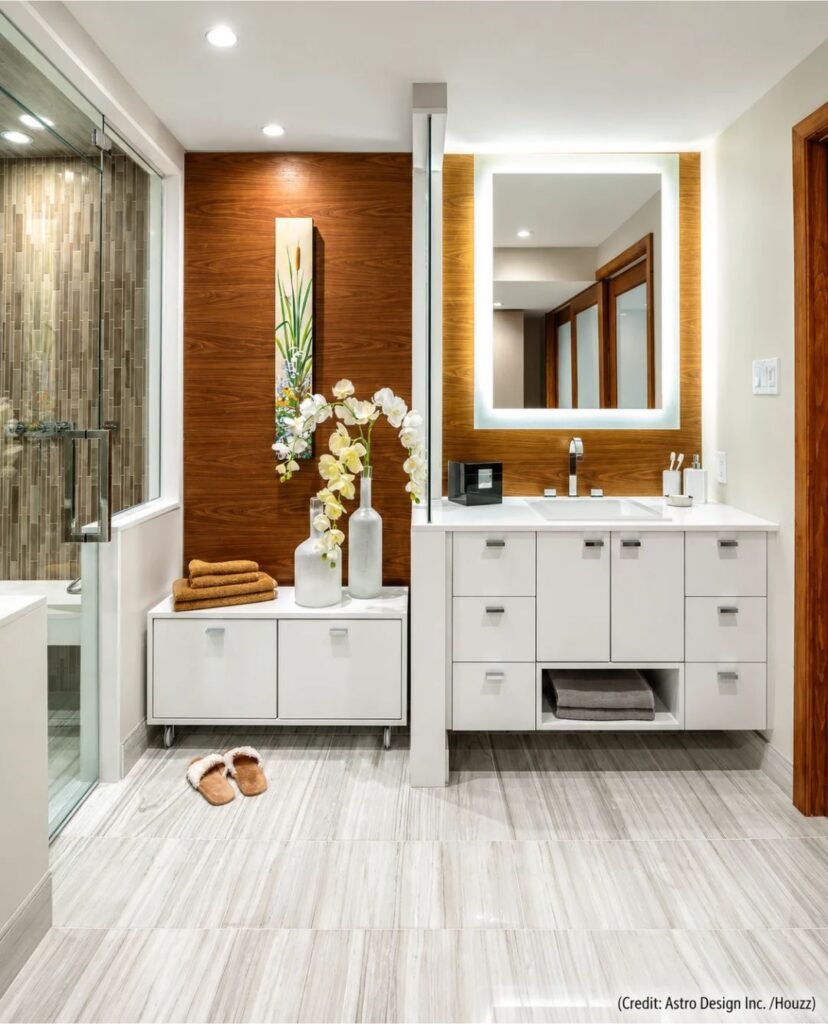
Brown tile and mosaic surfaces give this basement bathroom a distinctive foundation, while coordinated finishes help the compact space feel considered and visually connected throughout.
A double vanity provides separate space, while the steam shower creates a spa-like retreat; illuminated electric mirrors add practical lighting and an unexpected built-in television.
Bathroom Basement Retreat is a contemporary Ottawa bathroom by Astro Design Inc., photographed by DoubleSpace Photography, combining functional features with a relaxing private spa atmosphere.
8. Tile With Compact
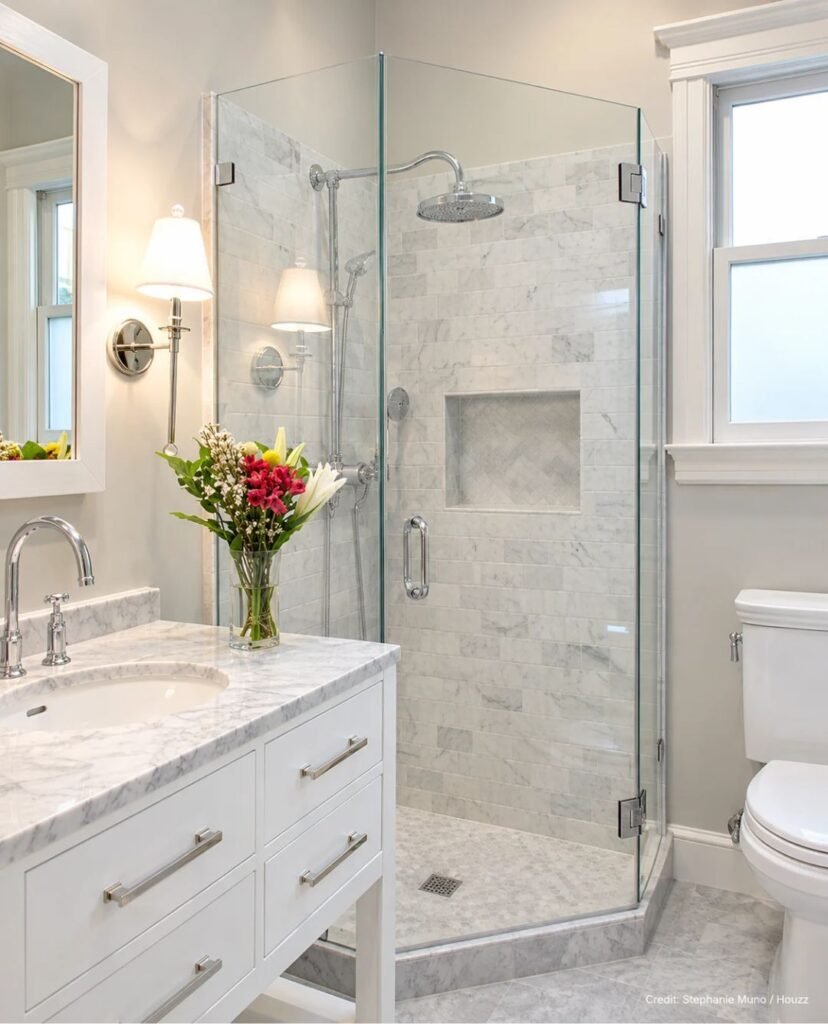
Marble countertops and tiled surfaces give this bathroom a refined appearance, while carefully chosen finishes create a polished setting that feels practical and visually appealing.
A glass shower enclosure keeps the layout open, while flat-panel cabinetry, a drop-in sink, and simple fixtures provide useful function without overwhelming the compact space.
Small Bathroom is a transitional bathroom in Chicago, photographed by Stephanie Muno, featuring streamlined cabinetry, marble countertops, tiled surfaces, and a practical shower enclosure.
9. Classic Tilework Around
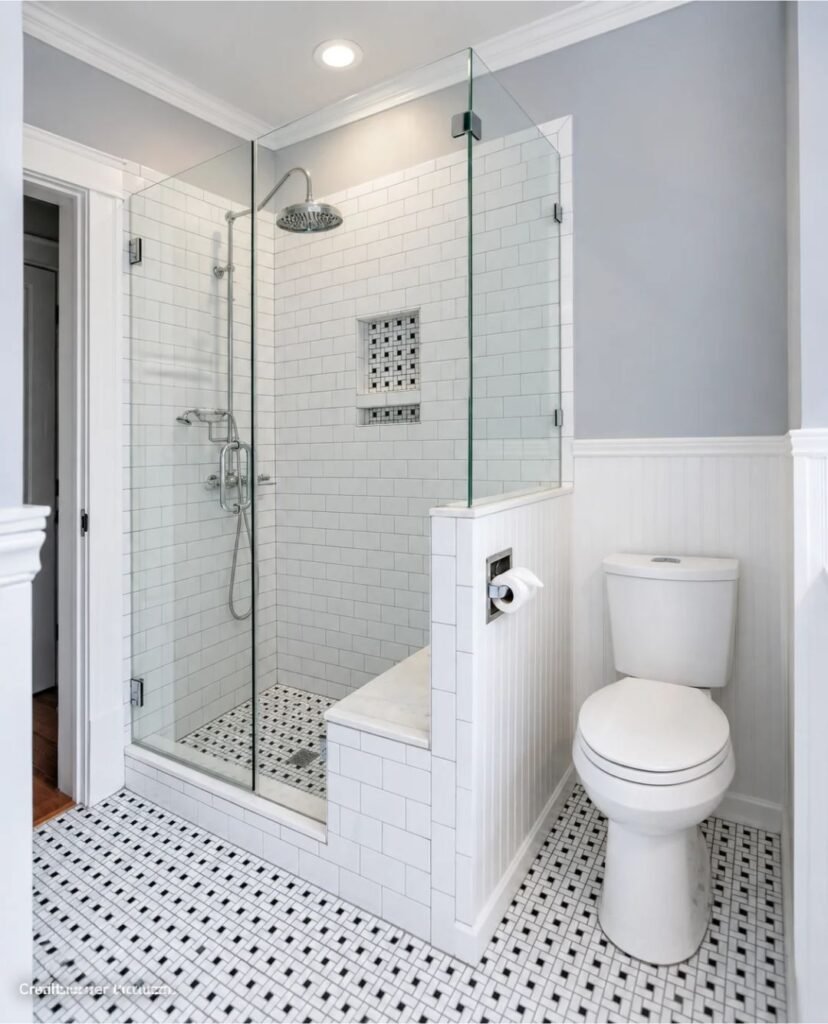
Patterned floor tiles and classic subway tile surrounds give this Houston bathroom a distinctive traditional look while the claw-foot bathtub adds vintage charm and interest.
Black cabinets create contrast against the tiled surfaces while the undermount sink, solid-surface countertop, and hinged shower door keep the layout practical and visually balanced.
McClure Bathroom is a traditional Houston bathroom featuring a claw-foot bathtub, patterned flooring, black cabinetry, and classic tilework, shared on Houzz by User shown here.
10. Bath With Sleek

Ceramic tiles and a coordinated floor give this compact bathroom a clean, contemporary look, while simple finishes keep the basement space practical and uncluttered visually.
A wall-mounted vanity frees up floor space, while dark wood cabinetry, white countertops, an integrated sink, and a curbless shower create a streamlined, functional layout.
Lexington Basement with Bathroom is a modern bathroom in Boston by Britton Homes, featuring a compact shower area, hinged glass door, and practical floating vanity.
11. Weathered Wood Finish
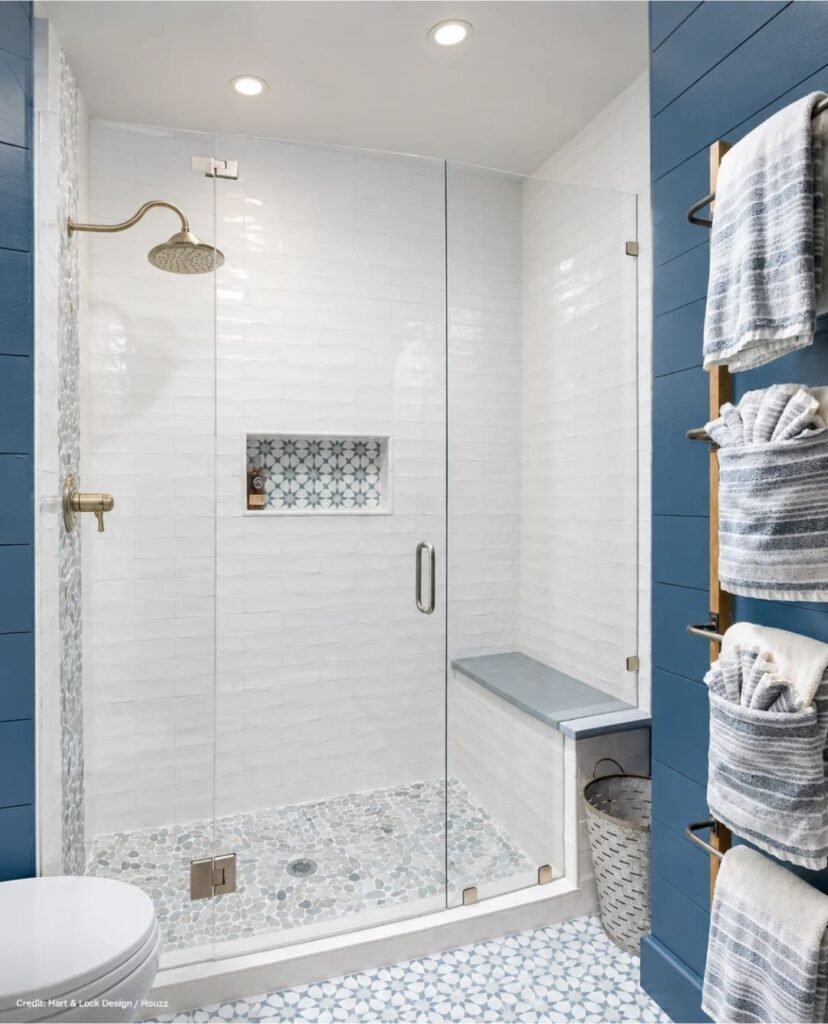
Farmhouse details give this basement bathroom a relaxed character, while carefully chosen finishes and practical surfaces help the space feel cohesive, comfortable, inviting, and balanced overall.
The vanity, shower area, and coordinated fixtures bring function and visual interest together, while accents reinforce the rustic style without making the room feel crowded.
Cavender Basement is a farmhouse bathroom project in Atlanta by Hart & Lock Design, with Mimi Erickson credited on Houzz for this home’s design.
Conclusion
A well-planned basement bathroom can make your home more convenient while putting unused space to good use. Choosing suitable fixtures, moisture-resistant materials, effective lighting, and smart storage can help create a room that works well for everyday needs. Whether you have a compact area or enough space for a larger layout, thoughtful planning can improve both functionality and appearance. Focus on practical features that suit your home and make the most of every available corner.