

13 Double Height Living Room Ideas With Striking Details
High ceilings can completely change the atmosphere of a home, giving the sitting area a spacious and eye-catching appearance. Large windows, statement lighting, comfortable seating, and carefully chosen décor can work together to make the extra vertical space feel balanced and inviting. A well-planned double height living room can also bring more light and a strong sense of openness to everyday living.
In this article, you’ll find ideas inspired by real interiors, highlighting how furniture, colours, materials, lighting, and decorative accents can work together. These Apartment ideas offer practical ways to use height effectively while keeping the room comfortable, stylish, and welcoming.
1. Volume Above Seating
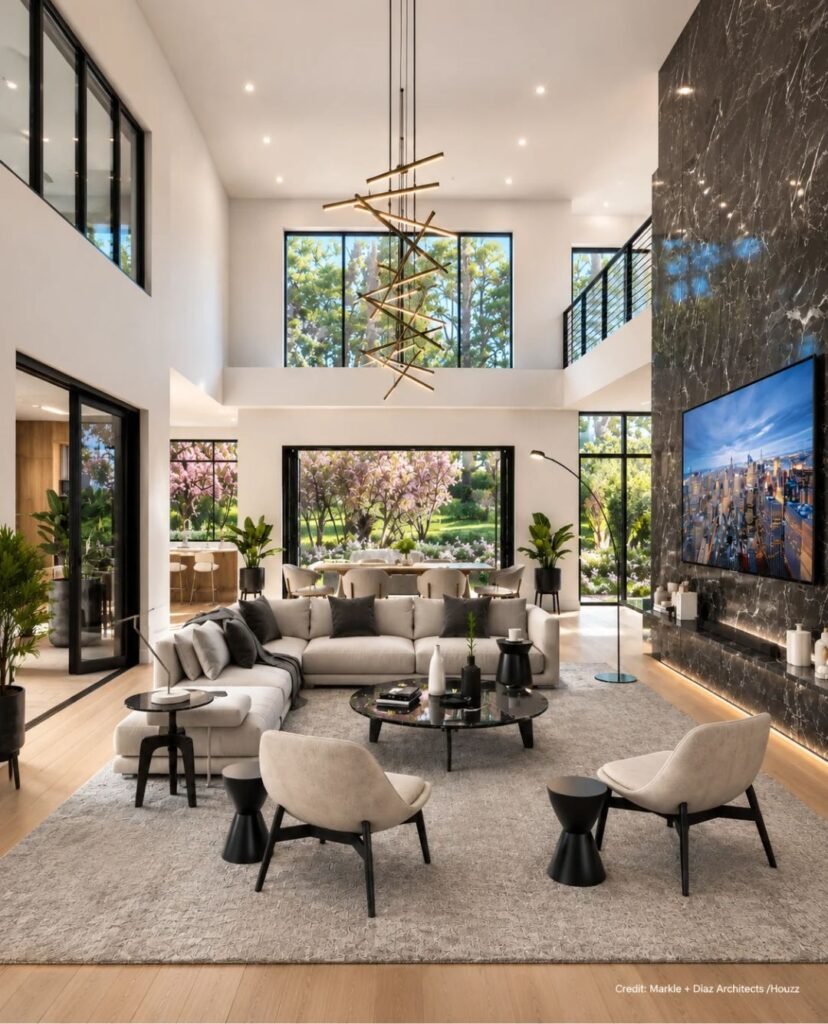
Black walls and light wood flooring create contrast beneath the vaulted ceiling, while expansive glazing brings daylight and an airy sense of openness indoors throughout.
A dramatic stone fireplace anchors the room, while streamlined seating and carefully selected materials support the open layout and create an inviting setting for entertaining.
Garden House | Double-Height Great Room in Duluth, Georgia is a contemporary living room designed by Markle + Diaz Architects, emphasizing light, scale, connection, and openness throughout.
2. Over Central Seating
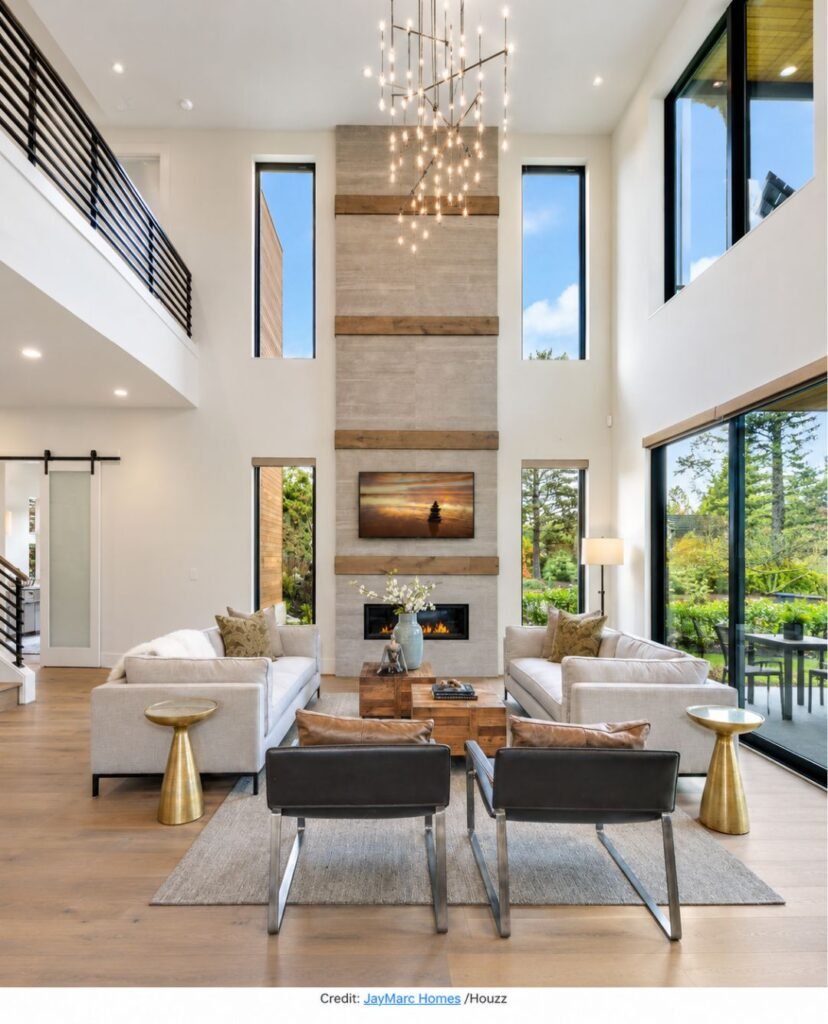
Expansive windows bring abundant daylight into the great room, while wood flooring and architectural details create an inviting foundation with a clean contemporary character throughout.
The seating arrangement centers around a large fireplace, complemented by a wall-mounted television, modern chandelier, streamlined furnishings, and generous proportions that encourage comfortable gatherings for everyone.
The Delhi Great Room is a contemporary living room in Seattle, designed by JayMarc Homes, featuring an open layout, dramatic windows, and a custom fireplace.
3. Panoramic Glazing Connecting
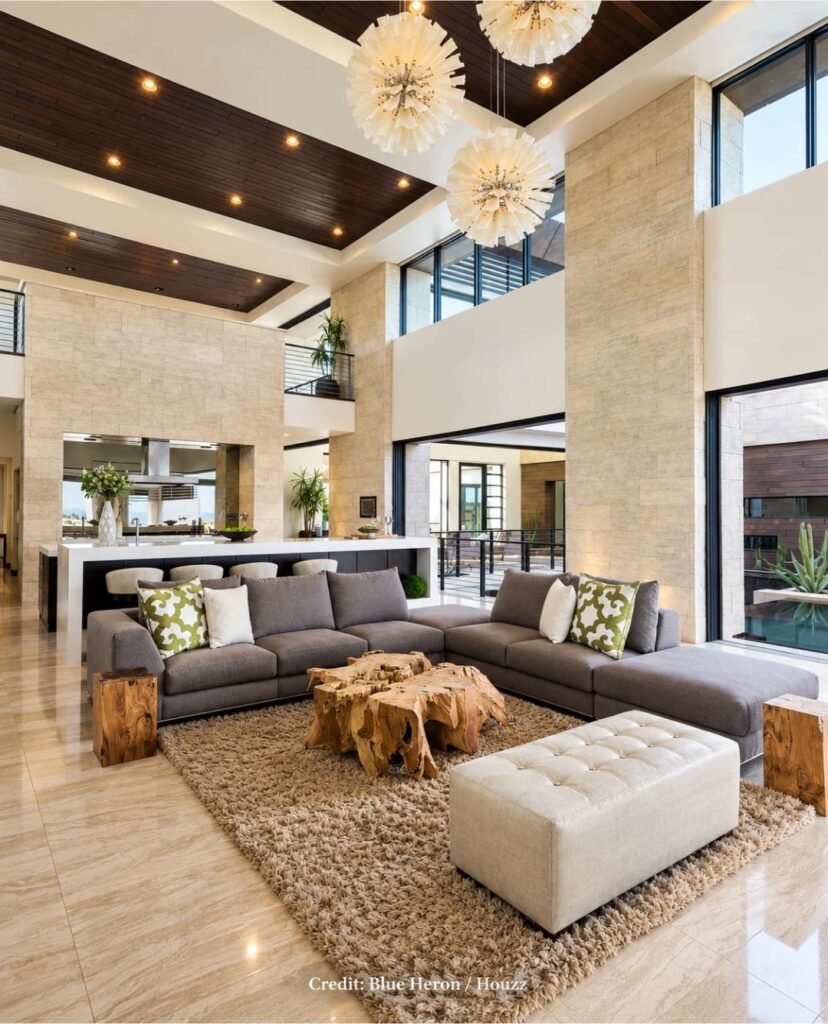
A spacious open layout combines clean architectural lines with wood accents, creating an inviting backdrop where the seating area feels connected, airy, and refined throughout.
A generous sectional faces the long ribbon fireplace and media wall, while sculptural furnishings, recessed lighting, and layered materials bring comfort, function, and interest together.
Custom Design – Great Room – New American Home 2013 is a contemporary Las Vegas living room by Blue Heron, photographed by Trent Bell Photography documenting it.
4. Spacious Fireside Seating

Stone walls and pale flooring create an airy foundation, while exposed wood beams, arched details, and layered furnishings give the Mediterranean living room character.
A generous sofa anchors the seating area, joined by leather chairs, patterned cushions, a dark coffee table, and decorative accents that add comfort and interest.
Waterfront Residence is a Mediterranean living room in Austin, designed by Shiflet Richardson Architects, with sculptural architecture, wood detailing, elegant furnishings, and dramatic lighting throughout.
5. Deep Wood Flooring

Dark wood flooring grounds the living room, while exposed ceiling beams and shiplap details create a relaxed coastal character beneath the spacious vaulted architecture overhead.
A stone fireplace anchors the seating area, with generous sofas, timber accents, and layered furnishings adding comfort and texture while complementing the home’s seaside setting.
Breathtaking Bainbridge Island Estate is a beach-style living room in Seattle, combining dark flooring, exposed beams, shiplap, and a stone fireplace with coastal character throughout.
6. Beneath Tall Glazing

Shiplap walls and dark timber flooring give this double-height living room a grounded foundation, while abundant daylight keeps the expansive space open, inviting, and elegant.
Plush seating surrounds the central coffee table, while exposed beams, built-in cabinetry, curated artwork, and layered lighting add character beneath the dramatic vaulted ceiling above.
Airy Double-Height Living Merges Comfort With Refined Coastal Elegance is a modern living room in Tampa, designed by Dream Coast Builders, with refined coastal detailing.
7. Styling With Warm

A light-toned backdrop pairs with pale flooring, while classic furnishings and natural illumination create a polished setting with an inviting traditional character throughout the room.
A central fireplace anchors the seating arrangement, with upholstered sofas, patterned cushions, and a decorative rug adding comfort, detail, and visual interest to gatherings here.
2015 – Parade of Homes is a traditional living room in Denver, presented by Housing & Building Association of Colorado Springs, featuring Copperleaf Homes’ The Hemingway.
8. Glass Table Between

The dark wood flooring gives this living room a rich foundation, while the clean-lined architecture and open layout create a polished contemporary setting for entertaining.
Sleek seating and a sculptural coffee table shape the conversation area, while carefully chosen accents and artwork add contrast, character, and visual interest overall balance.
845 UN Plaza is a contemporary living room in New York, presented by ddcnycla, with dark flooring, streamlined furnishings, and a distinctive modern aesthetic throughout.
9. Ceiling Skyline Glazing

Dark wood flooring grounds the expansive room, while tall ceilings, generous windows, and layered lighting create an elegant backdrop for the contemporary interior design overall.
A spacious sectional anchors the seating area, paired with sculptural chairs, a glass table, and a patterned rug that adds texture and visual interest throughout.
61st Street Penthouse is a contemporary living room in New York, designed by Manhattan Renovations, featuring dramatic proportions, refined furnishings, and polished architectural details throughout.
10. Chairs Around Glass
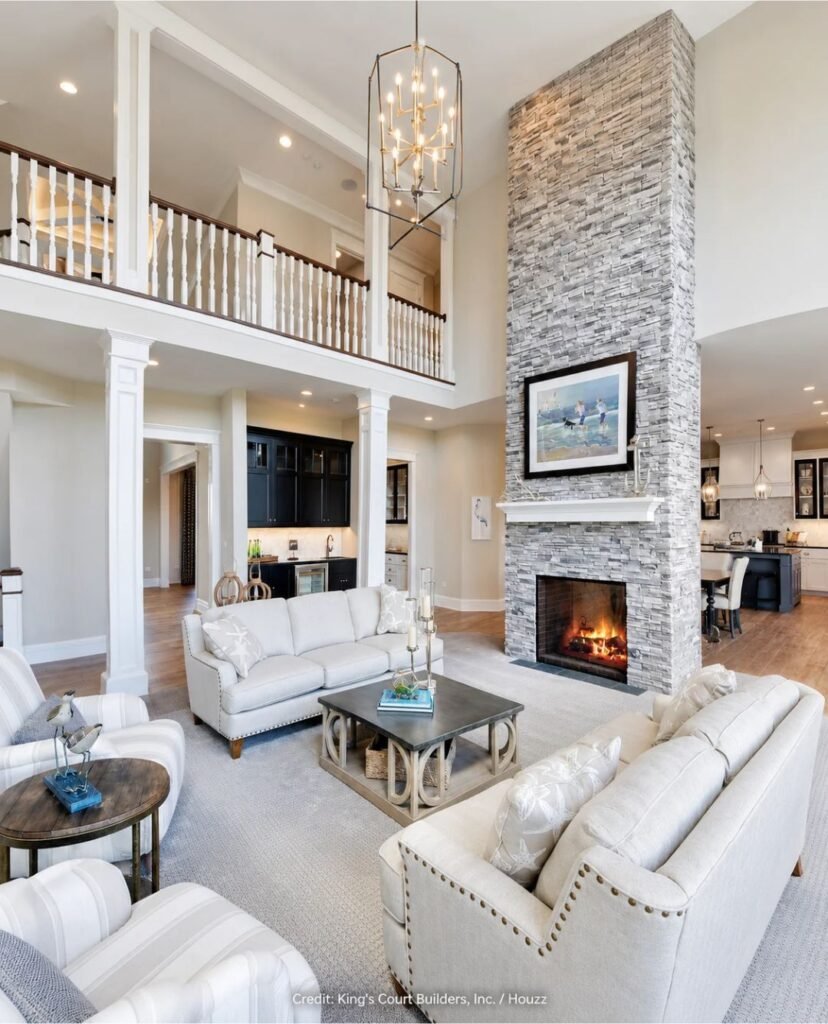
The room pairs cool painted walls with brown flooring, creating a relaxed coastal setting that feels open, airy, and connected to surrounding light throughout day.
A large stone fireplace anchors the seating area, while layered sofas, patterned pillows, wood accents, and generous windows bring comfort, texture, and character together beautifully.
Stoneleigh – Cavalcade Tour of Homes is a Beach Style living room in Chicago, created by King’s Court Builders, Inc., with coastal-inspired architectural details inside.
11. Aquarium Within Custom

Wood flooring and sandy walls establish a relaxed coastal foundation, while blue accents and open views give the Miami living room an airy seaside character.
A built-in display cabinet anchors the room, showcasing collected travel pieces, decorative objects, and a vintage aquarium that adds charm and visual interest throughout beautifully.
Classic Beach House is a beach style living room in Miami, designed by EDC Interiors Inc., with custom details reflecting the homeowners’ collected treasures beautifully.
12. Wood Console Under
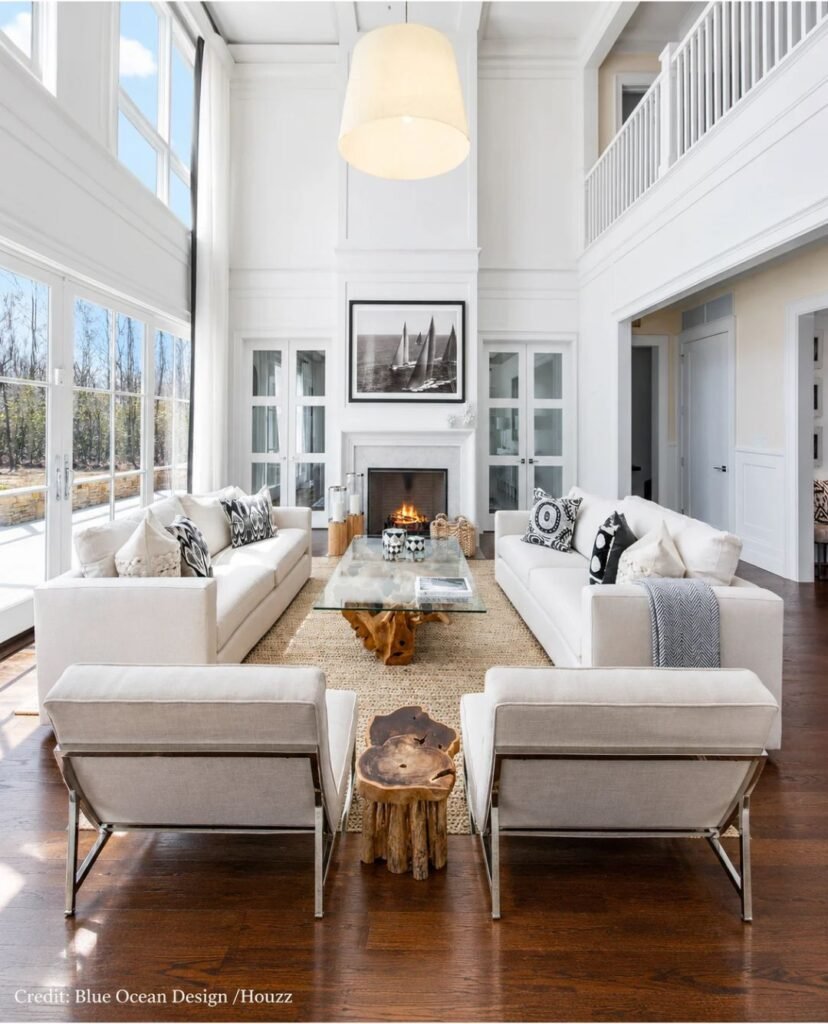
The room pairs cream walls with rich dark wood flooring, creating a relaxed coastal setting where classic architectural details keep the atmosphere inviting and refined.
Plush seating surrounds the fireplace, while patterned pillows, a tiled surround, and carefully chosen accents add character, comfort, and beautiful visual interest throughout the space.
OLD NOYAC PATH is a beach style living room in New York by Blue Ocean Design, featuring formal proportions, a fireplace, and elegant coastal-inspired furnishings.
13. Dark Wood Table
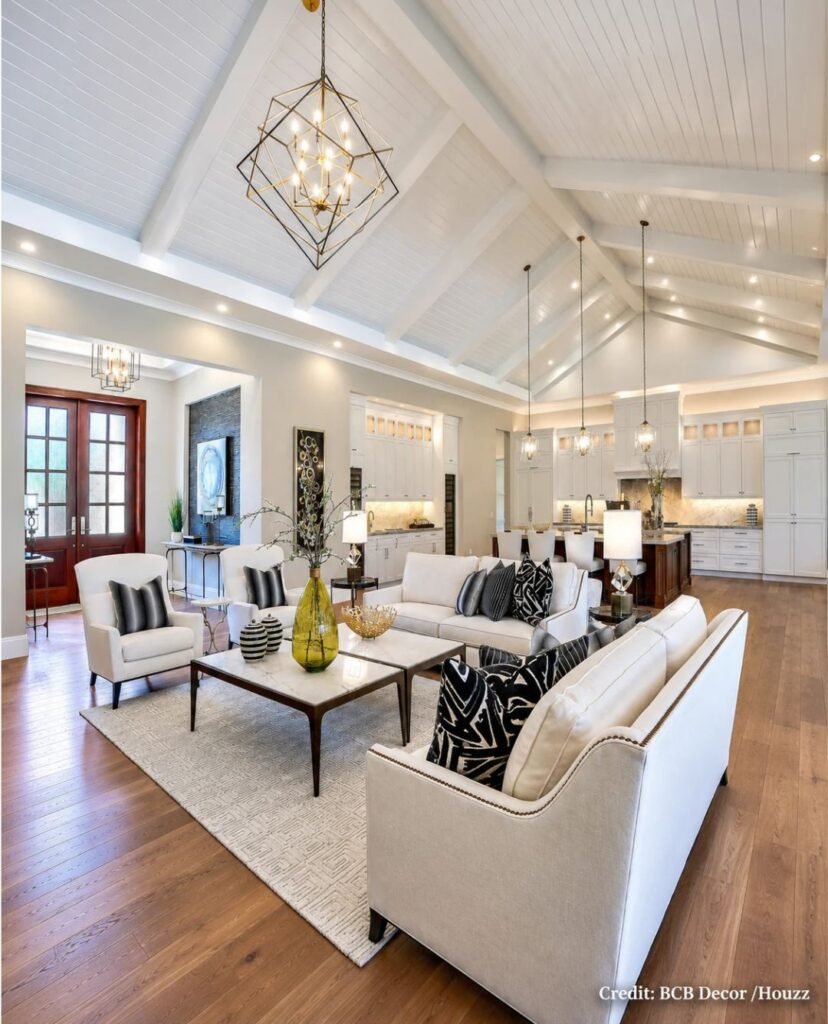
Wood flooring brings warmth beneath the spacious living area, while restrained colors and clean architectural lines create an inviting setting with an polished transitional character.
Two sofas face each other around sculptural coffee tables, while accent chairs, cushions, and layered furnishings define comfortable seating and add interest throughout the room.
Builder Model Home is a transitional living room in Miami by BCB Decor, arranged as part of a connected living room and kitchen great room.
Conclusion
A well-designed living area can feel spacious without losing its comfort or personality. Thoughtful furniture placement, balanced lighting, beautiful textures, and carefully selected décor can bring the entire room together. With the right combination of practical and decorative elements, even a tall space can feel warm, inviting, and easy to enjoy every day.







One Comment